23221 Independence Rd, Unionville, VA 22567
- $325,000
- 2
- BD
- 2
- BA
- 1,144
- SqFt








- List Price
- $325,000
- Days on Market
- 75
- Status
- ACTIVE
- MLS#
- VAOR2014612
- Bedrooms
- 2
- Bathrooms
- 2
- Full Baths
- 2
- Living Area
- 1,144
- Lot Size (Acres)
- 5
- Style
- Ranch/Rambler
- Year Built
- 2005
- County
- Orange
- School District
- Orange County Public Schools
Property Description
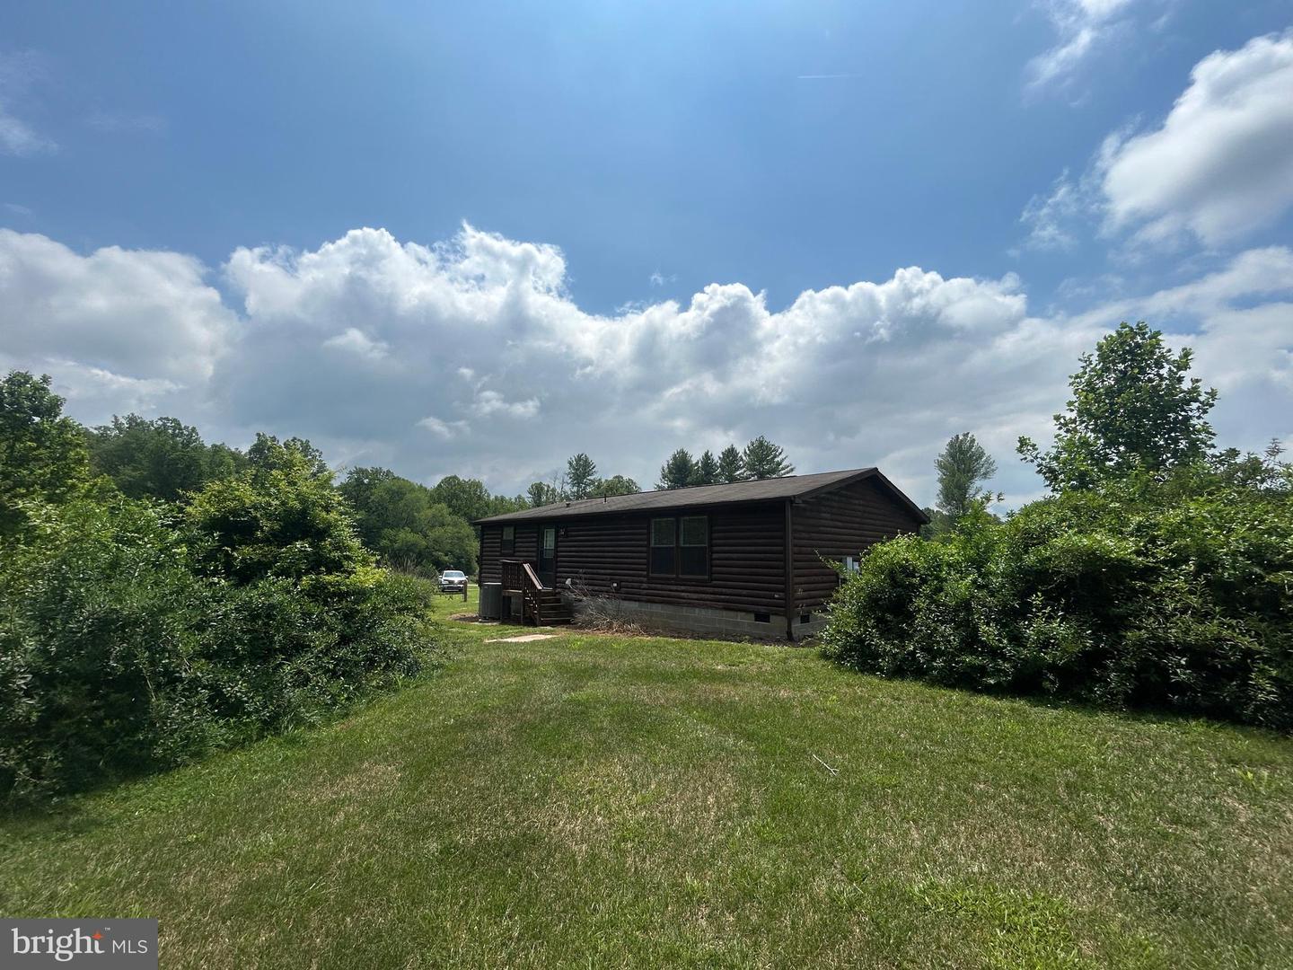
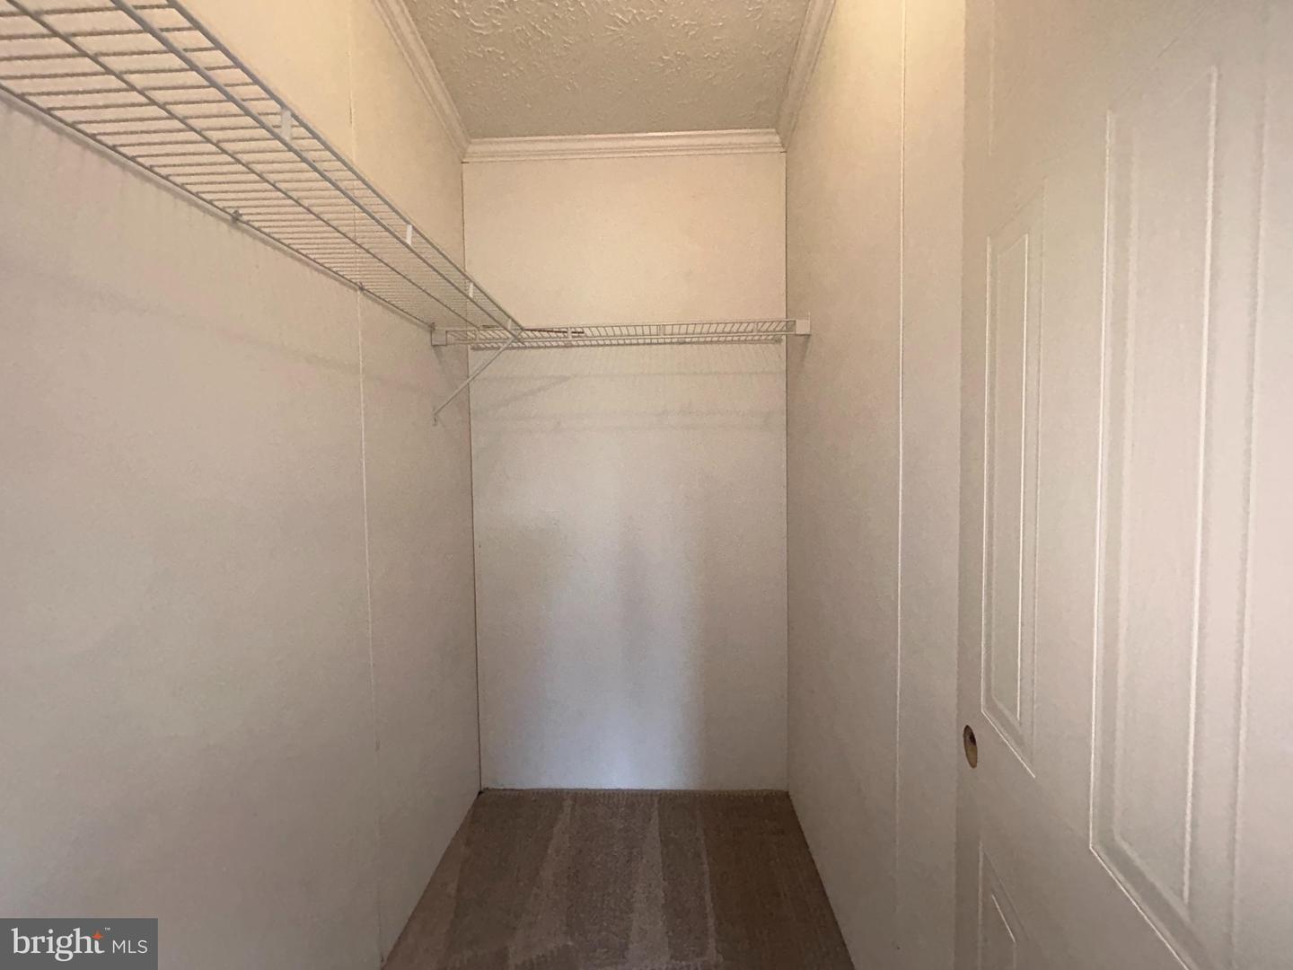
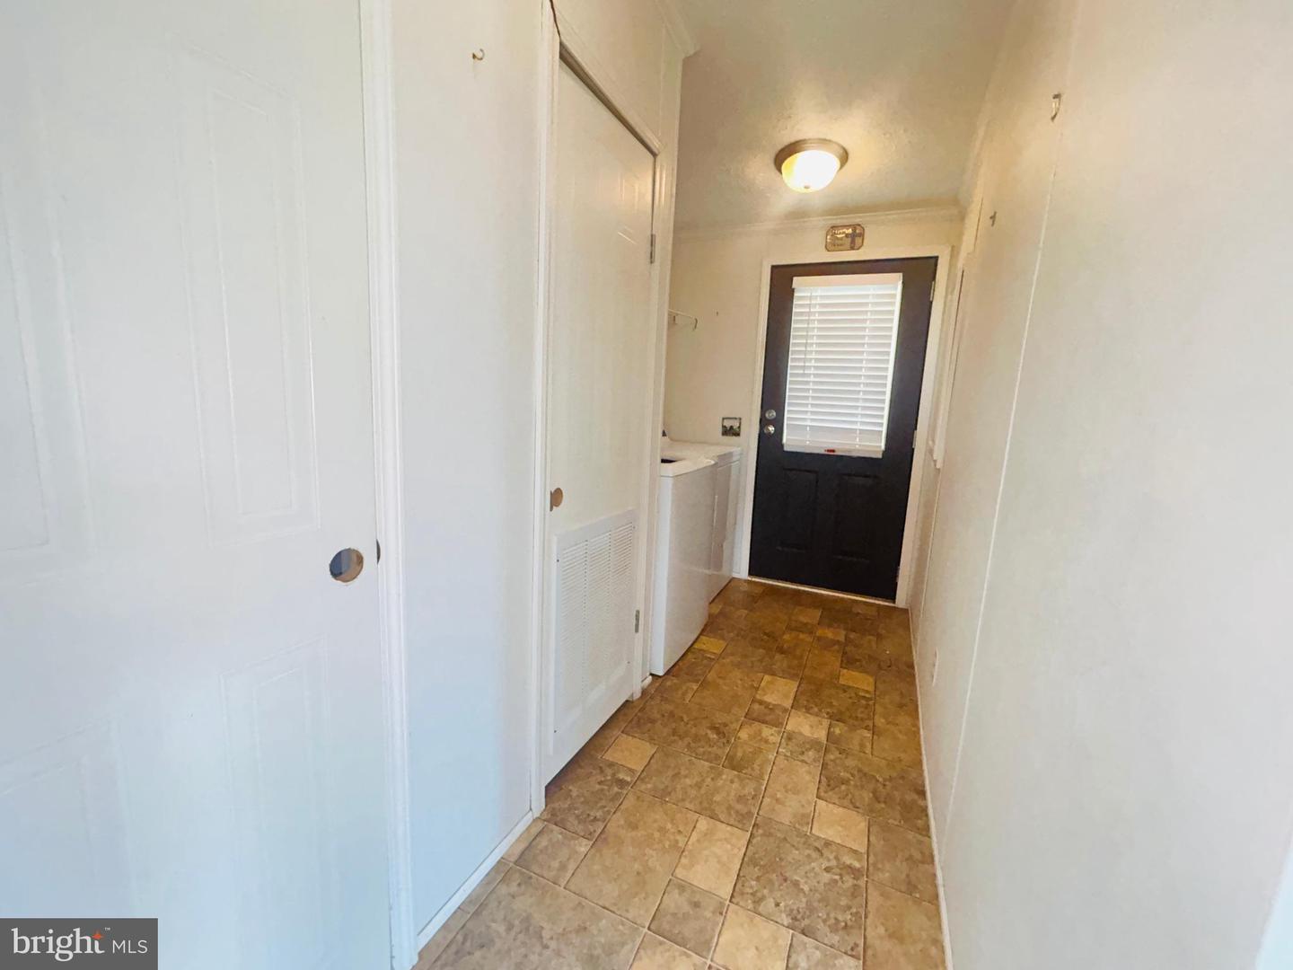
Nestled on 5 peaceful acres, this cedar-sided manufactured home offers privacy, mature landscaping, and plenty of room to enjoy the outdoors. The property is partially fenced and tucked away on a private easement with a shared driveway, creating a quiet, secluded setting. Inside, you'll find a spacious living room featuring a beautiful masonry fireplace, perfect for cozy evenings at home. The bright eat-in kitchen offers an abundance of cabinets and ample space for a dining table, making it ideal for everyday living and entertaining. The home features two generously sized bedrooms, each with walk-in closets, and two full bathrooms. The primary suite includes a private adjoining bath with a walk-in shower. A separate laundry area, abundant closet and storage space, and a well-lit interior add to the home's functionality and comfort. Home is being sold as-is, in good overall condition, but does need a little work.
/u.realgeeks.media/searchchestercounty/header2.png)
Additional Information
- Subdivision
- None Available
- Taxes
- $881
- Interior Features
- Bathroom - Tub Shower, Bathroom - Walk-In Shower, Carpet, Ceiling Fan(s), Combination Kitchen/Dining, Floor Plan - Traditional, Kitchen - Eat-In, Kitchen - Table Space, Primary Bath(s), Walk-in Closet(s)
- School District
- Orange County Public Schools
- Elementary School
- Unionville
- Middle School
- Locust Grove
- High School
- Orange County
- Fireplaces
- 1
- Fireplace Description
- Fireplace - Glass Doors, Mantel(s), Stone
- Flooring
- Carpet, Laminate Plank, Vinyl
- Exterior Features
- Gutter System
- View
- Panoramic, Pasture, Scenic Vista, Trees/Woods
- Heating
- Heat Pump(s)
- Heating Fuel
- Electric
- Cooling
- Ceiling Fan(s), Central A/C
- Roof
- Composite
- Utilities
- Under Ground
- Water
- Well
- Sewer
- Septic Exists
- Room Level
- Living Room: Main, Kitchen: Main, Laundry: Main, Full Bath: Main, Bedroom 2: Main, Primary Bedroom: Main, Primary Bathroom: Main
Mortgage Calculator
Listing courtesy of RE/MAX Realty Specialists. Contact:

© 2026 TReND. All Rights Reserved.
The data relating to real estate for sale on this website appears in part through the TReND Internet Data Exchange (IDX) program, a voluntary cooperative exchange of property listing data between licensed real estate brokerage firms in which Real Estate Company participates, and is provided by TReND through a licensing agreement. Real estate listings held by brokerage firms other than Real Estate Company are marked with the IDX icon and detailed information about each listing includes the name of the listing broker.
All information provided is deemed reliable but is not guaranteed. Some properties which appear for sale on this website may no longer be available because they are under contract, have sold or are no longer being offered for sale. The information being provided is for consumers’ personal, non-commercial use and may not be used for any purpose other than to identify prospective properties consumers may be interested in purchasing.