9337 Everona Rd, Unionville, VA 22567
- $575,000
- 3
- BD
- 3
- BA
- 1,276
- SqFt




- List Price
- $575,000
- Days on Market
- 40
- Status
- ACTIVE
- MLS#
- VAOR2014466
- Bedrooms
- 3
- Bathrooms
- 3
- Full Baths
- 2
- Half Baths
- 1
- Living Area
- 1,276
- Lot Size (Acres)
- 5.47
- Style
- Raised Ranch/Rambler
- Year Built
- 1972
- County
- Orange
- School District
- Orange County Public Schools
Property Description
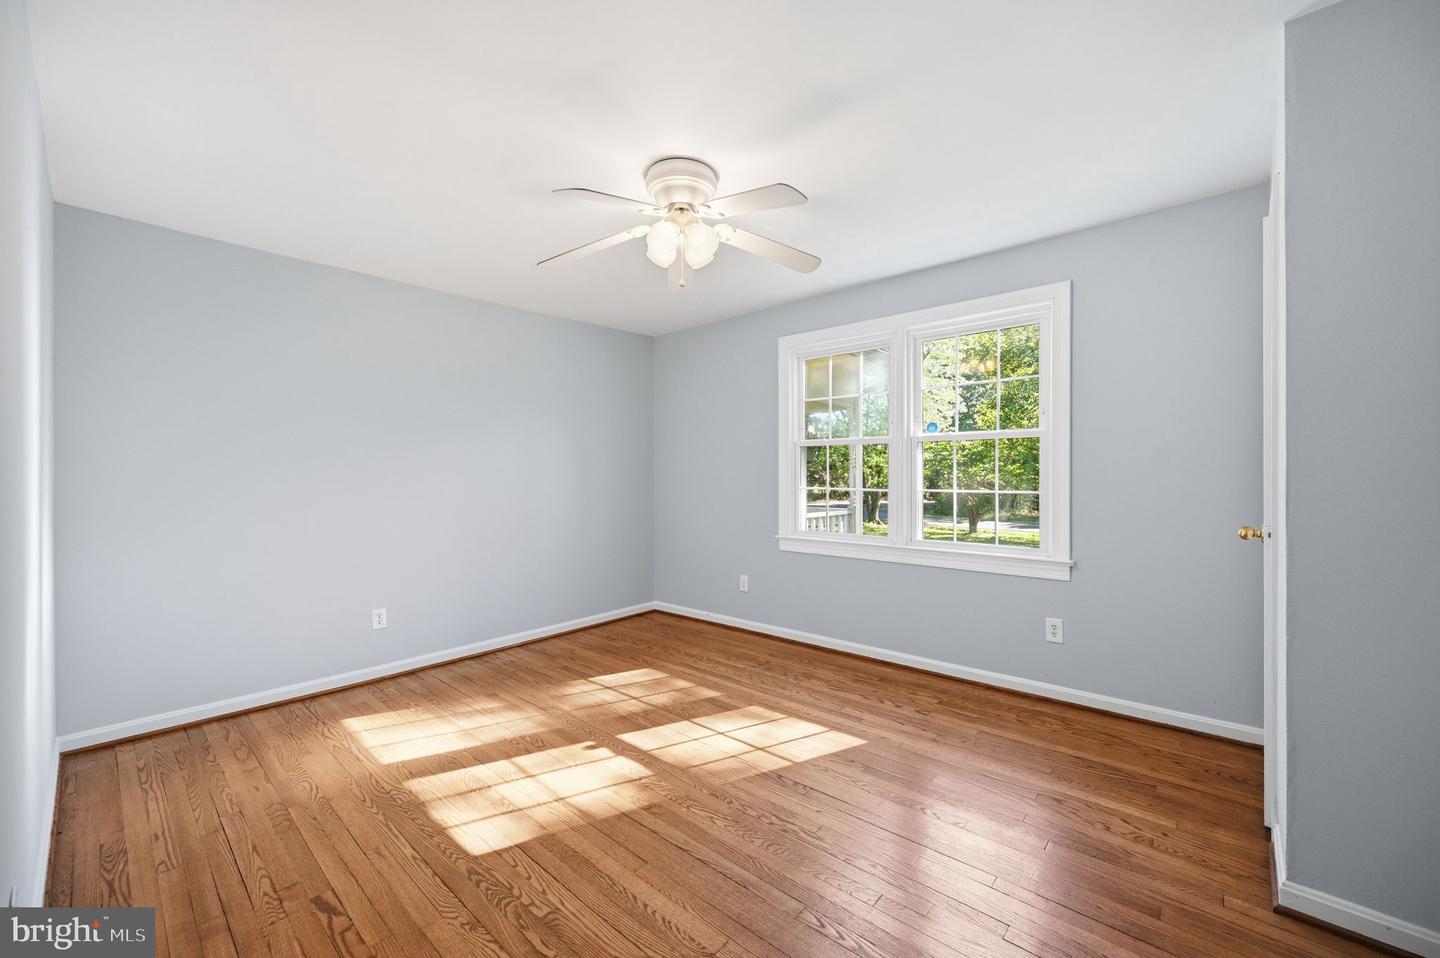
RARE OPPORTUNITY TO OWN 5.47 PRIVATE ACRES IN ORANGE COUNTY. FEATURING: ESTABLISHED ORGANIC FARMLAND. HORSE FACILITIES: 3,111 SQFT UNDER ROOF CENTER ISLE STABLE/BARN W/5 PADDOCKS, WATER ACCESS. HAS TACK, FEED ROOM, WASH STALL, FOALING STALL, AND INDIVIDUAL TURNOUTS. MULTIPLE PASTURES W/WATER. RUN IN SHED, ROUND PEN & LIT GRASS RIDING AREA. SUITABLE FOR ANY LIVESTOCK. LOT IS SUBDIVIDABLE (MIN 2 ACRES- 3.46 MAX) W/354 FT ROAD FRONTAGE. CHARMING 3 BEDROOM 2.5 BATH COUNTRY HOME. W/OFFICE, BONUS ROOM & LARGE FAMILY ROOM. STAINLESS STEEL APPLIANCES. HARDWOOD FLOORS RECENTLY REFINISHED. NEW WATER HEATER, 2 WOOD STOVE INSERTS IN FIREPLACES. WHOLE HOUSE FAN AND GENERATOR. ATIC HAS WOOD FLOOR THROUGHOUT FOR LOTS OF STORAGE. OFFERS HERITAGE VARIETIES OF FRUIT TREES: APPLE, PEAR & MORE. SOME KIWI, GRAPES & BLUE BERRIES. SEPERATE HERB GARDEN. MANY UNIQUE FEATURES WITH THIS PROPERTY - ALL WITHIN EASY REACH OF FREDERICKSBURG, CHARLOTTESVILLE AND NORTHERN VIRGINIA.
/u.realgeeks.media/searchchestercounty/header2.png)
Additional Information
- Subdivision
- Unionville Crossing
- Taxes
- $2428
- Stories
- 2
- Interior Features
- Attic, Bathroom - Tub Shower, Built-Ins, Ceiling Fan(s), Floor Plan - Traditional, Kitchen - Country, Kitchen - Table Space, Pantry, Recessed Lighting, Store/Office, Wainscotting, Wood Floors, Entry Level Bedroom
- Amenities
- None
- School District
- Orange County Public Schools
- Elementary School
- Call School Board
- Middle School
- Locust Grove
- High School
- Orange
- Fireplaces
- 2
- Fireplace Description
- Brick, Insert, Mantel(s), Wood
- Flooring
- Ceramic Tile, Concrete, Solid Hardwood, Vinyl
- Exterior Features
- Chimney Cap(s), Exterior Lighting, Gutter System, Hot Tub, Other, Outbuilding(s)
- Community Amenities
- None
- View
- Garden/Lawn, Pasture, Street, Trees/Woods
- Heating
- Heat Pump(s), Wood Burn Stove
- Heating Fuel
- Electric
- Cooling
- Central A/C
- Roof
- Composite
- Utilities
- Cable TV Available, Electric Available, Multiple Phone Lines, Propane, Phone Available
- Water
- Well, Well Permit on File
- Sewer
- Septic Exists, Septic Permit Issued
- Basement
- Yes
Mortgage Calculator
Listing courtesy of RE/MAX Executives. Contact:

© 2026 TReND. All Rights Reserved.
The data relating to real estate for sale on this website appears in part through the TReND Internet Data Exchange (IDX) program, a voluntary cooperative exchange of property listing data between licensed real estate brokerage firms in which Real Estate Company participates, and is provided by TReND through a licensing agreement. Real estate listings held by brokerage firms other than Real Estate Company are marked with the IDX icon and detailed information about each listing includes the name of the listing broker.
All information provided is deemed reliable but is not guaranteed. Some properties which appear for sale on this website may no longer be available because they are under contract, have sold or are no longer being offered for sale. The information being provided is for consumers’ personal, non-commercial use and may not be used for any purpose other than to identify prospective properties consumers may be interested in purchasing.