24020 Signal Hill Ln, Unionville, VA 22567
- $529,900
- 4
- BD
- 3
- BA




- List Price
- $529,900
- Days on Market
- 42
- Status
- ACTIVE
- MLS#
- VAOR2014460
- Bedrooms
- 4
- Bathrooms
- 3
- Full Baths
- 3
- Lot Size (Acres)
- 6.48
- Style
- Contemporary, Cape Cod
- Year Built
- 1992
- County
- Orange
- School District
- Orange County Public Schools
Property Description
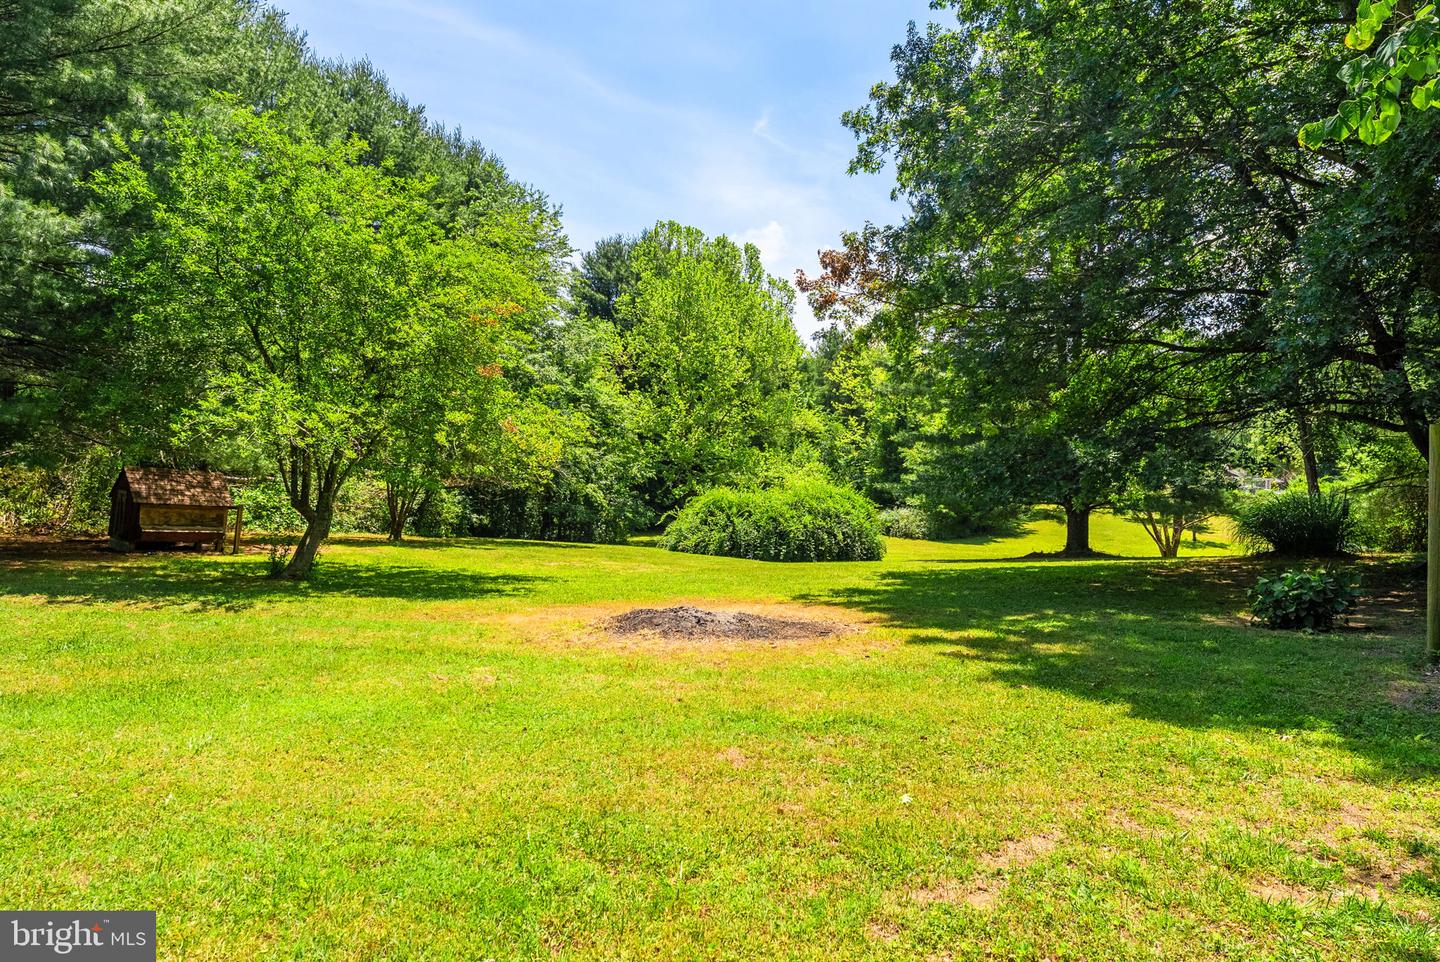
Character, Charm, and Countless Possibilities on 6 Private Acres! Say goodbye to cookie-cutter subdivisions and hello to your private country oasis. Nestled just off Route 522 on 6 expansive, partially wooded, and open acres, this unique contemporary Cape Cod offers the ultimate freedom—with no HOA, existing fencing, and plenty of space for your chickens, goats, or four-wheelers. Spanning over 3,000 total square feet, this home is custom-designed for modern, flexible living. The main level is a showcase of easy living, featuring a spacious primary suite complete with a brand-new walk-in shower, beautiful new vinyl plank flooring, and a fully updated kitchen. Flooded with natural light, the massive year-round sunroom offers a peaceful retreat overlooking your beautifully landscaped, tree-lined yard. Upstairs, you’ll find two additional generous bedrooms and a full bath. The Ultimate Bonus: The 1,090 sq. ft. fully finished lower level is a true, independent living space. Perfect as an in-law suite, multi-generational setup, or an income-producing apartment rental, it boasts its own private walk-out entrance, kitchen, laundry, bedroom, and full bath. Built in 1992 and meticulously maintained, major updates offer complete peace of mind: a new furnace and AC (2018), a roof just 4 years old, new storm doors, and fresh cosmetic upgrades throughout. Don’t miss this rare blend of cozy character and countryside freedom!
/u.realgeeks.media/searchchestercounty/header2.png)
Additional Information
- Subdivision
- None Available
- Taxes
- $2421
- Interior Features
- Family Room Off Kitchen, Breakfast Area, Window Treatments, 2nd Kitchen, Attic, Bathroom - Walk-In Shower, Ceiling Fan(s), Dining Area, Entry Level Bedroom, Floor Plan - Open, Kitchen - Island, Primary Bath(s), Recessed Lighting
- School District
- Orange County Public Schools
- Fireplaces
- 1
- Fireplace Description
- Mantel(s), Wood
- Flooring
- Carpet, Luxury Vinyl Plank
- Exterior Features
- Extensive Hardscape, Exterior Lighting, Outbuilding(s)
- Heating
- Central, Forced Air
- Heating Fuel
- Oil
- Cooling
- Central A/C, Ceiling Fan(s)
- Roof
- Architectural Shingle
- Water
- Well
- Sewer
- Septic Exists
- Basement
- Yes
Mortgage Calculator
Listing courtesy of RE/MAX Gateway. Contact: 7036525777

© 2026 TReND. All Rights Reserved.
The data relating to real estate for sale on this website appears in part through the TReND Internet Data Exchange (IDX) program, a voluntary cooperative exchange of property listing data between licensed real estate brokerage firms in which Real Estate Company participates, and is provided by TReND through a licensing agreement. Real estate listings held by brokerage firms other than Real Estate Company are marked with the IDX icon and detailed information about each listing includes the name of the listing broker.
All information provided is deemed reliable but is not guaranteed. Some properties which appear for sale on this website may no longer be available because they are under contract, have sold or are no longer being offered for sale. The information being provided is for consumers’ personal, non-commercial use and may not be used for any purpose other than to identify prospective properties consumers may be interested in purchasing.