26371 Indian Trace Trl, Unionville, VA 22567
- $485,000
- 3
- BD
- 2
- BA
- 2,043
- SqFt






- List Price
- $485,000
- Price Change
- ▼ $10,000 1784341875
- Days on Market
- 54
- Status
- ACTIVE
- MLS#
- VAOR2014296
- Bedrooms
- 3
- Bathrooms
- 2
- Full Baths
- 2
- Living Area
- 2,043
- Lot Size (Acres)
- 10
- Style
- Ranch/Rambler
- Year Built
- 2000
- County
- Orange
- School District
- Orange County Public Schools
Property Description
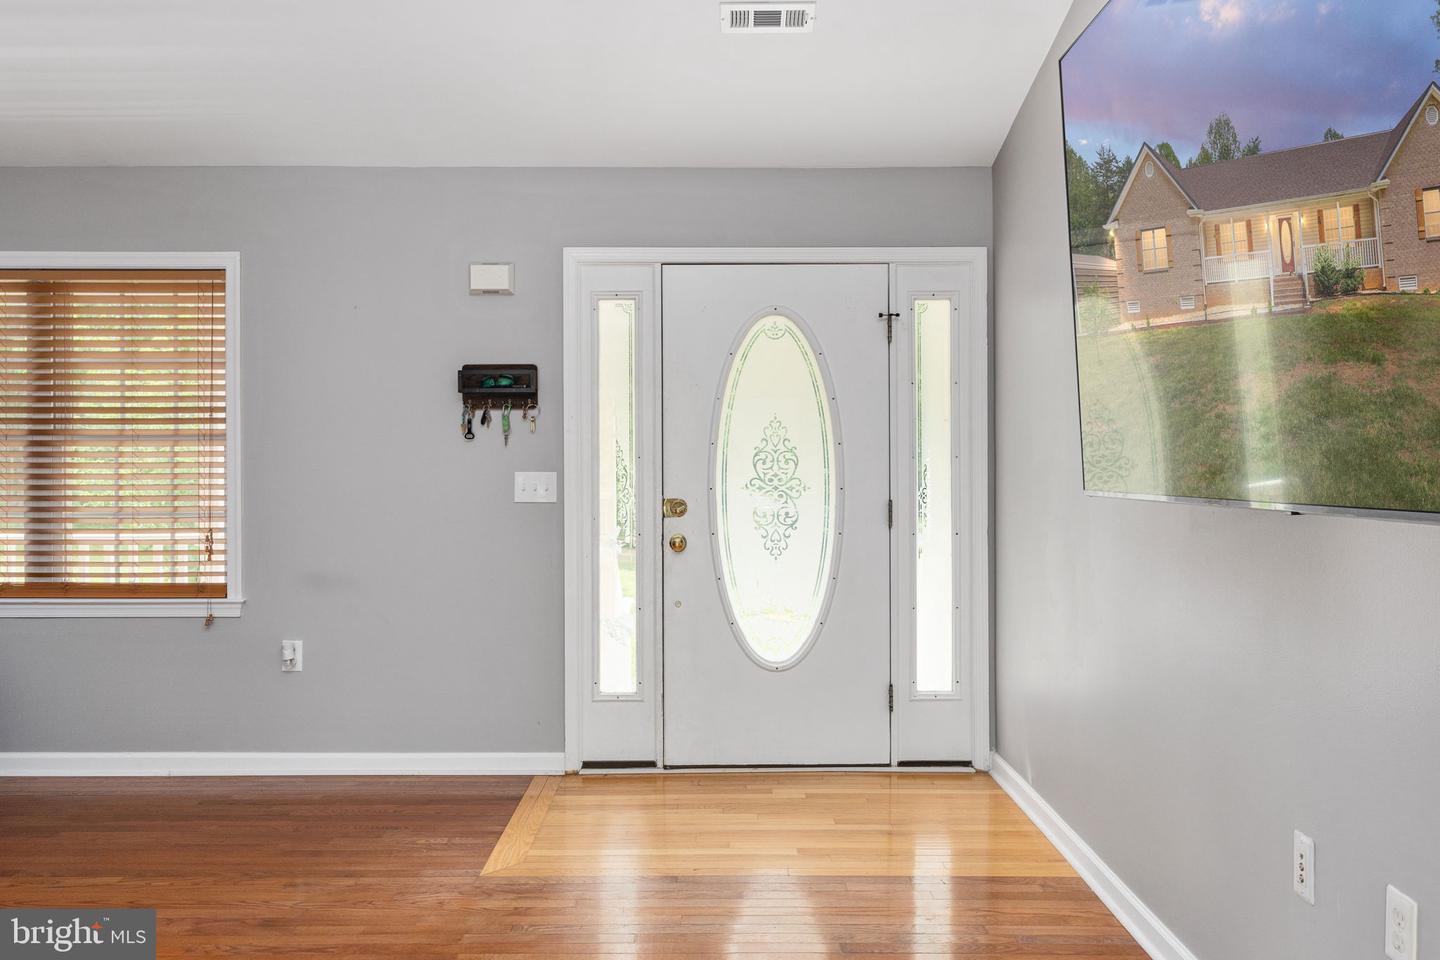
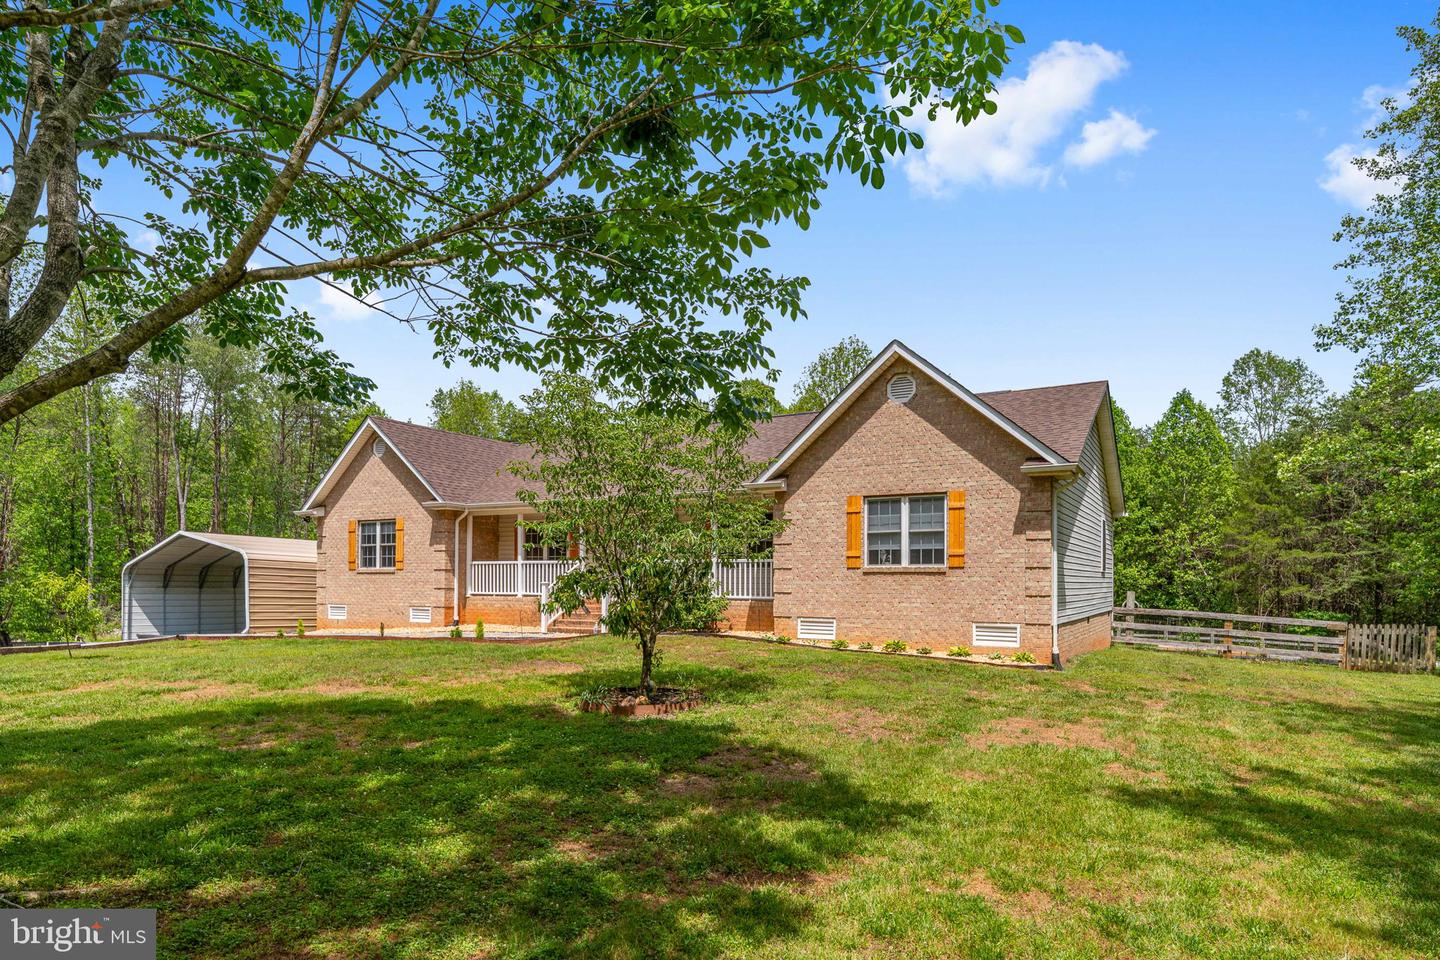
Privacy, acreage, and one-level living all under $500,000… this one checks all the boxes! Set on 10 private acres, this beautifully updated rambler offers the peaceful lifestyle you’ve been looking for—with plenty of room to bring your horses, chickens, or other animals. HOA is for road maintenance only. Inside, you’ll find modern updates throughout, new washer and dryer convey making this home move-in ready. Plus, enjoy peace of mind with a newer HVAC and BRAND NEW ROOF already taken care of. On the outside, you will find a carport with electric and RV hookup. There is also a generator hook-up. A rare opportunity for space, privacy, and comfortable one-level living—all in one incredible property. ✨ Schedule your showing today!
/u.realgeeks.media/searchchestercounty/header2.png)
Additional Information
- Subdivision
- Terrys Run Estates
- Taxes
- $2307
- HOA Fee
- $250
- HOA Frequency
- Annually
- Interior Features
- Bathroom - Soaking Tub, Bathroom - Stall Shower, Bathroom - Tub Shower, Ceiling Fan(s), Combination Kitchen/Dining, Dining Area, Floor Plan - Open, Walk-in Closet(s), Wood Floors
- School District
- Orange County Public Schools
- Fireplaces
- 1
- Fireplace Description
- Gas/Propane
- Flooring
- Hardwood, Ceramic Tile, Laminated
- View
- Trees/Woods
- Heating
- Forced Air
- Heating Fuel
- Electric
- Cooling
- Heat Pump(s)
- Roof
- Shingle
- Water
- Well
- Sewer
- Septic = # of BR
- Room Level
- Primary Bedroom: Main, Primary Bathroom: Main, Bathroom 2: Main, Bedroom 3: Main, Laundry: Main, Dining Room: Main, Living Room: Main, Bathroom 2: Main
Mortgage Calculator
Listing courtesy of Berkshire Hathaway HomeServices PenFed Realty. Contact: 5403717653

© 2026 TReND. All Rights Reserved.
The data relating to real estate for sale on this website appears in part through the TReND Internet Data Exchange (IDX) program, a voluntary cooperative exchange of property listing data between licensed real estate brokerage firms in which Real Estate Company participates, and is provided by TReND through a licensing agreement. Real estate listings held by brokerage firms other than Real Estate Company are marked with the IDX icon and detailed information about each listing includes the name of the listing broker.
All information provided is deemed reliable but is not guaranteed. Some properties which appear for sale on this website may no longer be available because they are under contract, have sold or are no longer being offered for sale. The information being provided is for consumers’ personal, non-commercial use and may not be used for any purpose other than to identify prospective properties consumers may be interested in purchasing.