23202 Village Rd, Unionville, VA 22567
- $479,000
- 4
- BD
- 3
- BA
- 3,207
- SqFt






- List Price
- $479,000
- Price Change
- ▼ $8,500 1782498953
- Days on Market
- 59
- Status
- ACTIVE
- MLS#
- VAOR2014260
- Bedrooms
- 4
- Bathrooms
- 3
- Full Baths
- 3
- Living Area
- 3,207
- Lot Size (Acres)
- 1.81
- Style
- Farmhouse/National Folk, Colonial
- Year Built
- 1940
- County
- Orange
- School District
- Orange County Public Schools
Property Description
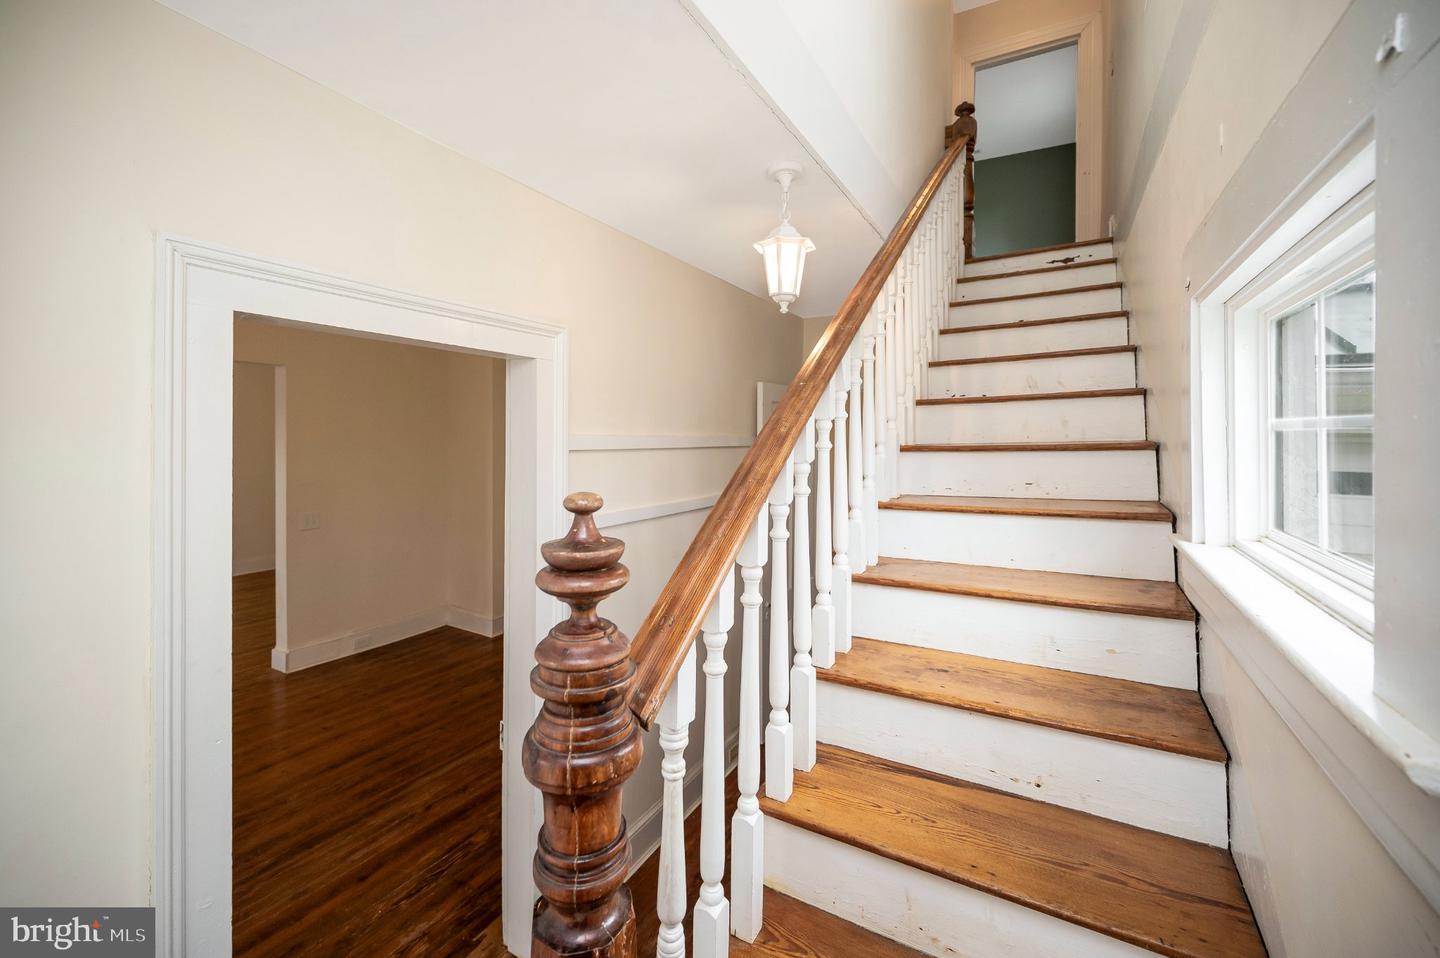
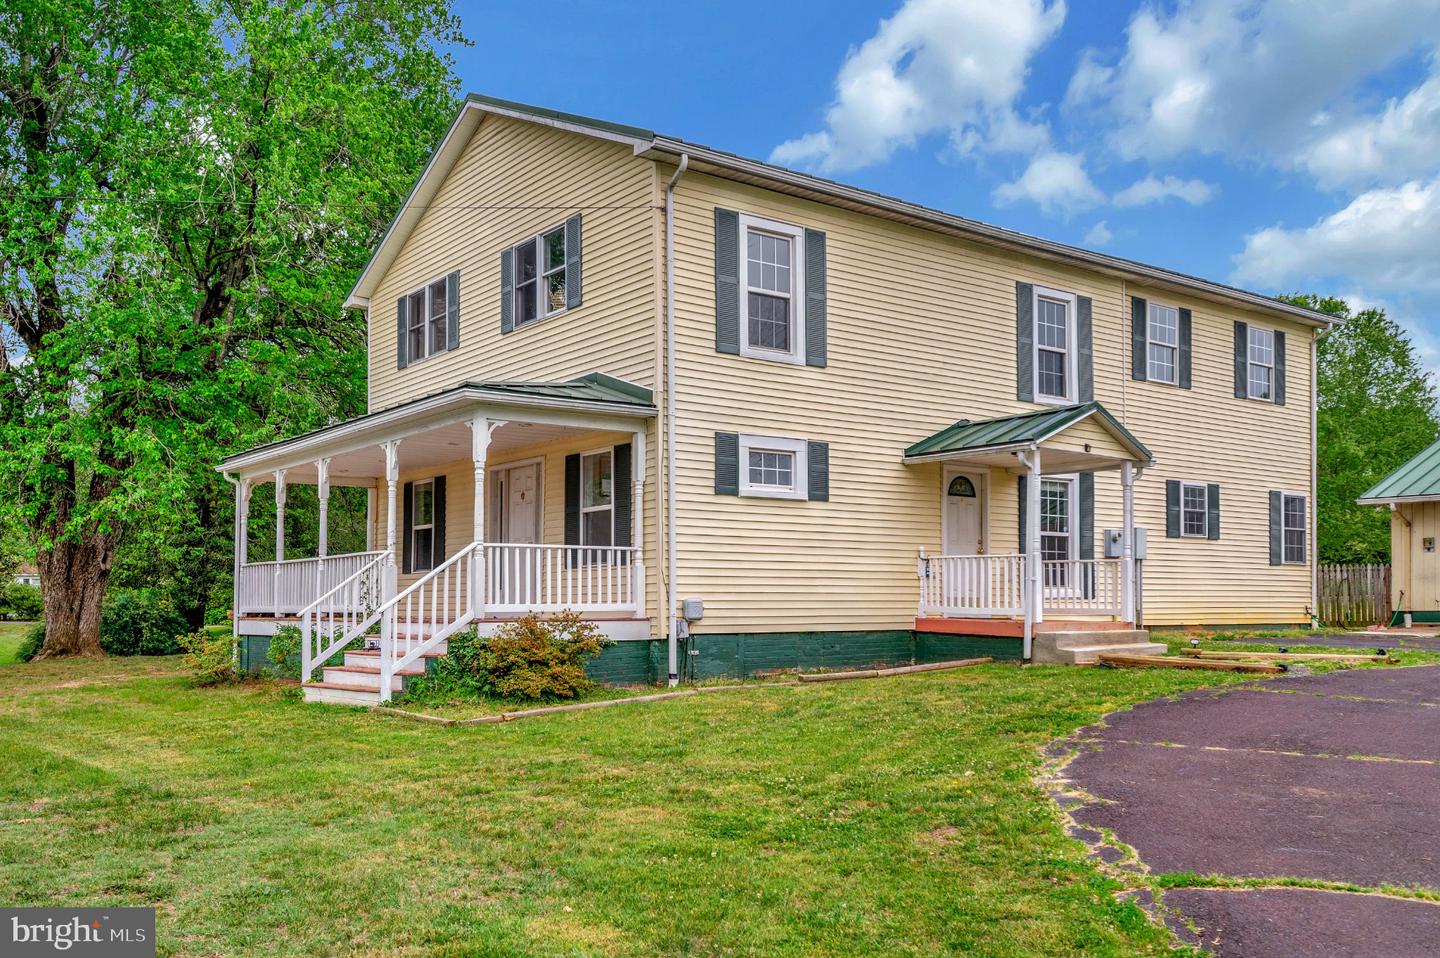
Welcome to this beautifully updated farmhouse-style home where timeless charm meets modern convenience. Originally built in 1940 and thoughtfully expanded in 2005, this spacious residence offers over 3,200 square feet of well-designed living space filled with warmth, character, and functionality. With four generously sized bedrooms and three full bathrooms, there is plenty of room for everyone to spread out and feel at home. Inside, you’ll find a welcoming blend of hardwood, dual staircases, tile, and carpet flooring that creates a comfortable and inviting atmosphere throughout. The heart of the home is the impressive kitchen, featuring granite countertops, a luxury appliance package to include: gas chef-style cooktop, double ovens, dishwasher, and refrigerator — perfectly designed for everything from casual family dinners to entertaining guests. One of the standout features of this property is the flexibility of having two primary suites, including one conveniently located on the main level and another upstairs, both complete with private en-suite bathrooms. Each additional bedroom offers generous space, abundant natural light, and comfortable accommodations. Situated on a peaceful and level 1.81-acre lot, the outdoor space provides endless opportunities to relax, entertain, garden, or simply enjoy the surrounding countryside. Spend your mornings on the covered porch with a cup of coffee or host gatherings on the spacious deck overlooking the cleared backyard. Car enthusiasts, hobbyists, and small business owners will appreciate the oversized detached garage/shop with room for up to three vehicles, along with extensive driveway parking for guests, equipment, or recreational vehicles. Offering the perfect balance of historic farmhouse charm and expanded modern living space, this property combines the character of an older home with the added comfort and functionality of newer construction. With no HOA, you’ll have the freedom to truly make the property your own. If you’ve been searching for a home with space, flexibility, outdoor privacy, and timeless appeal, this exceptional property is ready to welcome you home.
/u.realgeeks.media/searchchestercounty/header2.png)
Additional Information
- Subdivision
- None Available
- Taxes
- $2250
- Interior Features
- Dining Area, Primary Bath(s), Pantry, Upgraded Countertops, Window Treatments, Wood Floors
- School District
- Orange County Public Schools
- Flooring
- Carpet, Hardwood, Tile/Brick
- Garage
- Yes
- Garage Spaces
- 3
- Heating
- Heat Pump(s)
- Heating Fuel
- Electric, Propane - Leased
- Cooling
- Ceiling Fan(s), Central A/C
- Roof
- Metal
- Water
- Private
- Sewer
- Septic Exists
Mortgage Calculator
Listing courtesy of Samson Properties. Contact: (540) 854-2312

© 2026 TReND. All Rights Reserved.
The data relating to real estate for sale on this website appears in part through the TReND Internet Data Exchange (IDX) program, a voluntary cooperative exchange of property listing data between licensed real estate brokerage firms in which Real Estate Company participates, and is provided by TReND through a licensing agreement. Real estate listings held by brokerage firms other than Real Estate Company are marked with the IDX icon and detailed information about each listing includes the name of the listing broker.
All information provided is deemed reliable but is not guaranteed. Some properties which appear for sale on this website may no longer be available because they are under contract, have sold or are no longer being offered for sale. The information being provided is for consumers’ personal, non-commercial use and may not be used for any purpose other than to identify prospective properties consumers may be interested in purchasing.