531 Buckthorn Dr, York, PA 17406
- $265,000
- 2
- BD
- 2
- BA
- 1,375
- SqFt




- List Price
- $265,000
- Days on Market
- 3
- Status
- PENDING
- MLS#
- PAYK2111336
- Bedrooms
- 2
- Bathrooms
- 2
- Full Baths
- 2
- Living Area
- 1,375
- Style
- Unit/Flat
- Year Built
- 2001
- County
- York
- School District
- Central York
Property Description
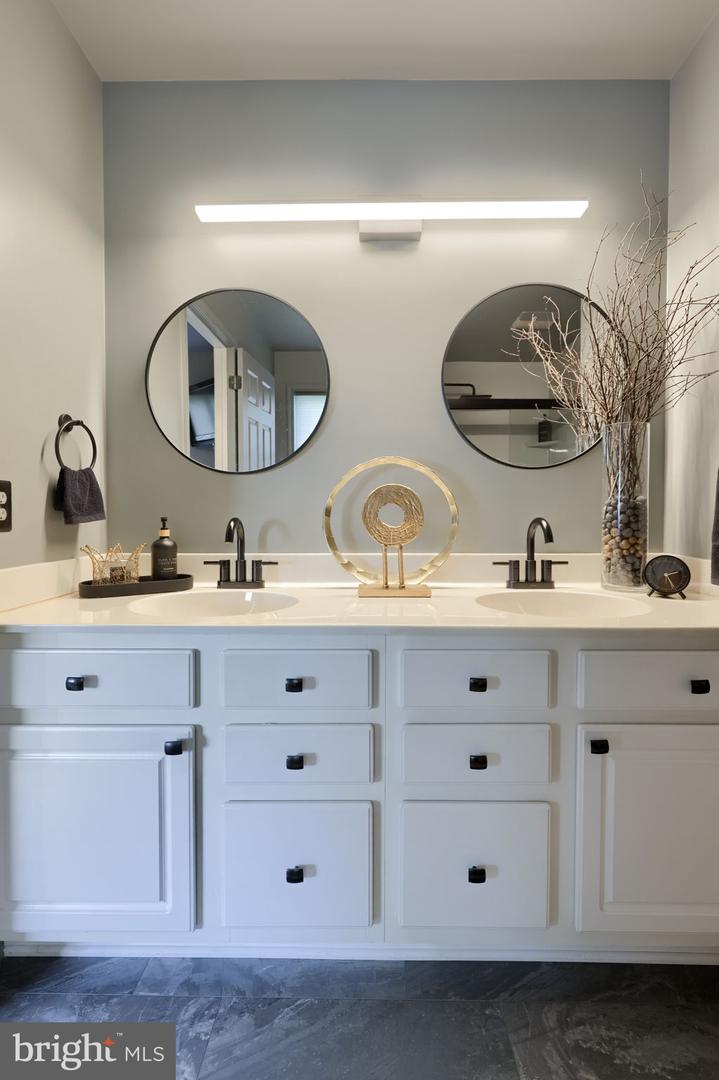
Sophisticated, low-maintenance living awaits in this beautifully updated one-story condo. Move-in ready and thoughtfully enhanced with high-end finishes and modern fixtures, this home features brand-new luxury vinyl tile flooring, new windows, a stunning remodeled kitchen with custom cabinetry, and a brand-new walk-in shower in the primary bath. The open kitchen and dining area provide an elegant setting for everyday living and entertaining while the spacious living room features a sliding glass door leading to the rear patio. Step outside to enjoy a peaceful morning or evening on the private patio, shaded by a pergola and surrounded by native flowers and landscaping. The primary suite offers a walk-in closet, additional closet, and updated bath with double vanity and walk-in shower that includes seating and grab bars for added convenience. An additional guest bedroom, full guest bath, and convenient laundry area complete the main-level living space. Additional highlights include an attached two-car garage and overflow guest parking. Ideally located just minutes from UPMC Memorial Hospital, restaurants, shopping, and everyday amenities, with easy access to I-83 and Route 30. This is low-maintenance living at its best, with thoughtful updates already completed and nothing left to do but move in - and enjoy.
/u.realgeeks.media/searchchestercounty/header2.png)
Additional Information
- Area
- Manchester Twp (15236)
- Subdivision
- White Oak Manor
- Taxes
- $3834
- Condo Fee
- $220
- Interior Features
- Central Vacuum, Attic, Bathroom - Tub Shower, Bathroom - Walk-In Shower, Breakfast Area, Carpet, Ceiling Fan(s), Combination Kitchen/Dining, Dining Area, Entry Level Bedroom, Flat, Kitchen - Eat-In, Kitchen - Table Space, Primary Bath(s), Skylight(s), Walk-in Closet(s)
- School District
- Central York
- Flooring
- Luxury Vinyl Tile, Luxury Vinyl Plank, Carpet
- Garage
- Yes
- Garage Spaces
- 2
- Heating
- Forced Air
- Heating Fuel
- Natural Gas
- Cooling
- Central A/C
- Roof
- Shingle
- Water
- Public
- Sewer
- Public Sewer
- Room Level
- Foyer: Main, Living Room: Main, Kitchen: Main, Dining Room: Main, Laundry: Main, Full Bath: Main, Bedroom 2: Main, Primary Bedroom: Main, Primary Bathroom: Main
Mortgage Calculator
Listing courtesy of Keller Williams Keystone Realty. Contact: 7177555599

© 2026 TReND. All Rights Reserved.
The data relating to real estate for sale on this website appears in part through the TReND Internet Data Exchange (IDX) program, a voluntary cooperative exchange of property listing data between licensed real estate brokerage firms in which Real Estate Company participates, and is provided by TReND through a licensing agreement. Real estate listings held by brokerage firms other than Real Estate Company are marked with the IDX icon and detailed information about each listing includes the name of the listing broker.
All information provided is deemed reliable but is not guaranteed. Some properties which appear for sale on this website may no longer be available because they are under contract, have sold or are no longer being offered for sale. The information being provided is for consumers’ personal, non-commercial use and may not be used for any purpose other than to identify prospective properties consumers may be interested in purchasing.