131 Switchpoint Dr, Stewartstown, PA 17363
- $365,000
- 3
- BD
- 3
- BA
- 1,240
- SqFt




- List Price
- $365,000
- Price Change
- ▼ $5,000 1788711112
- Days on Market
- 17
- Status
- ACTIVE
- MLS#
- PAYK2110656
- Bedrooms
- 3
- Bathrooms
- 3
- Full Baths
- 2
- Half Baths
- 1
- Living Area
- 1,240
- Lot Size (Acres)
- 0.45
- Style
- Split Level
- Year Built
- 1999
- County
- York
- School District
- South Eastern
Property Description
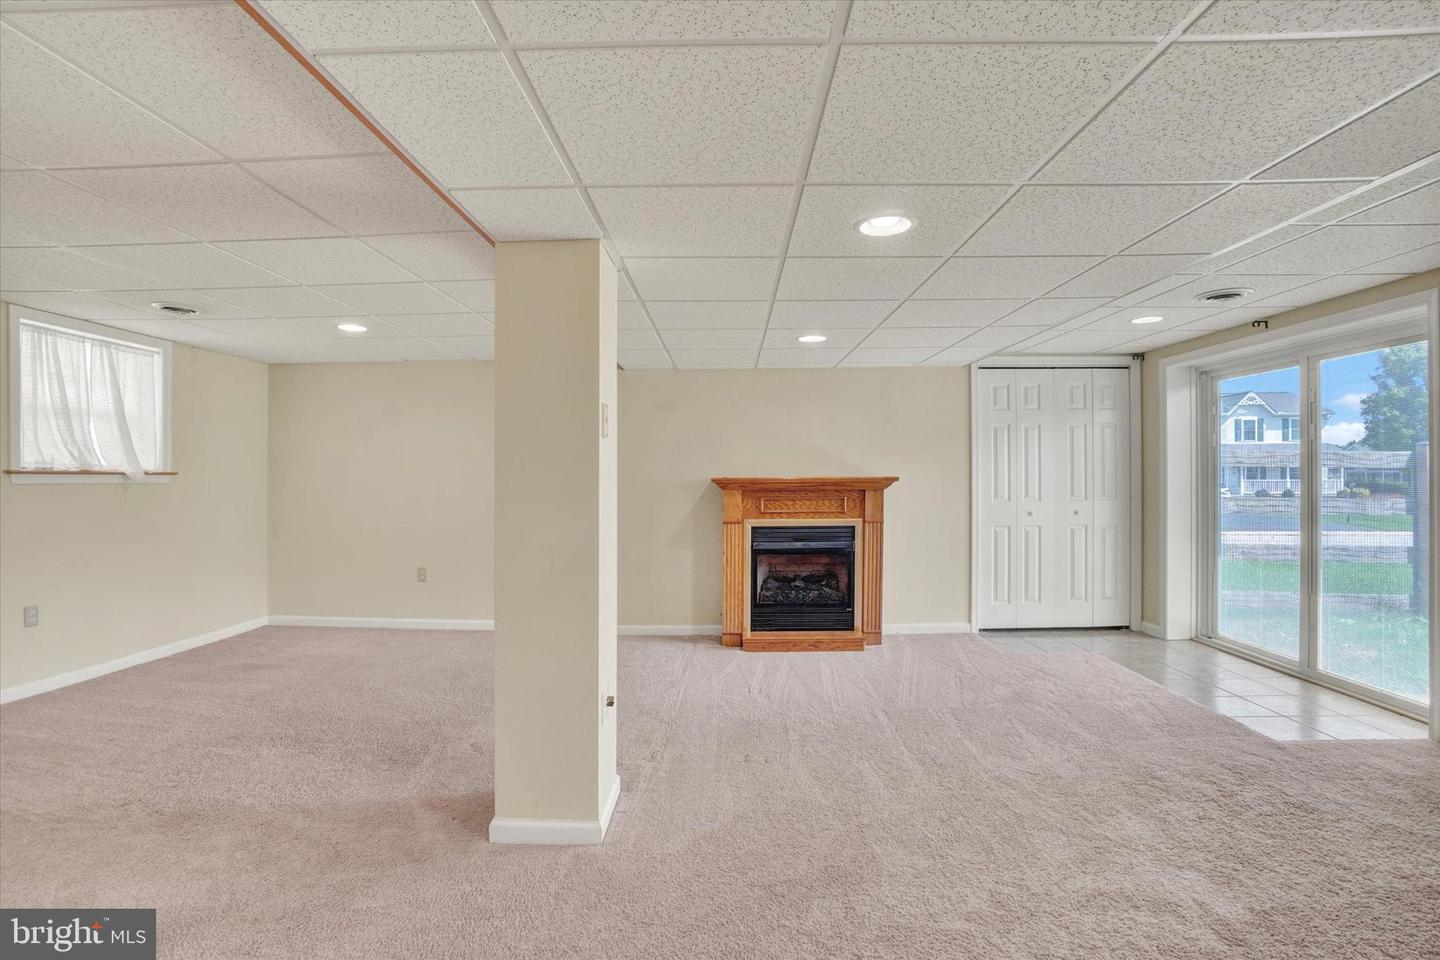
Welcome to this beautifully split-level home offering a bright, open layout and plenty of space for everyday living and entertaining. The main level features an open-concept kitchen and living area filled with natural light. The kitchen offers gas cooking, new appliances and sliding doors that open to a spacious deck overlooking the fenced backyard—perfect for relaxing, grilling or entertaining. Ceramic plank flooring flows throughout the main level and upstairs hallway and bathrooms. Upstairs are 3 generously sized bedrooms. The primary bedroom includes a private en-suite bath with a tub/shower combination. The lower level provides even more living space with a comfortable family room featuring a gas fireplace, wet bar and convenient half bath. A walkout provides direct access to the backyard, while the second lower level offers a dedicated laundry area and plenty of additional storage. Situated on a corner lot, the property features a fully fenced yard with plenty of outdoor space along with a storage shed. A whole-house generator adds extra convenience and peace of mind. With its neutral finishes, flexible living spaces and inviting indoor-outdoor layout, this home is ready for its next owner to make it their own.
/u.realgeeks.media/searchchestercounty/header2.png)
Additional Information
- Area
- Hopewell Twp (15232)
- Subdivision
- Stewartstown Station
- Taxes
- $5017
- HOA Fee
- $210
- HOA Frequency
- Annually
- Interior Features
- Family Room Off Kitchen, Floor Plan - Open, Ceiling Fan(s), Carpet, Bar, Wet/Dry Bar, Wine Storage
- School District
- South Eastern
- Fireplaces
- 1
- Fireplace Description
- Gas/Propane
- Flooring
- Luxury Vinyl Plank, Carpet
- Exterior Features
- Outbuilding(s)
- Heating
- 90% Forced Air
- Heating Fuel
- Natural Gas
- Cooling
- Central A/C
- Water
- Public
- Sewer
- Public Sewer
- Basement
- Yes
Mortgage Calculator
Listing courtesy of Howard Hanna Real Estate Services. Contact: 7172356911

© 2026 TReND. All Rights Reserved.
The data relating to real estate for sale on this website appears in part through the TReND Internet Data Exchange (IDX) program, a voluntary cooperative exchange of property listing data between licensed real estate brokerage firms in which Real Estate Company participates, and is provided by TReND through a licensing agreement. Real estate listings held by brokerage firms other than Real Estate Company are marked with the IDX icon and detailed information about each listing includes the name of the listing broker.
All information provided is deemed reliable but is not guaranteed. Some properties which appear for sale on this website may no longer be available because they are under contract, have sold or are no longer being offered for sale. The information being provided is for consumers’ personal, non-commercial use and may not be used for any purpose other than to identify prospective properties consumers may be interested in purchasing.