351 Weatherstone, New Cumberland, PA 17070
- $360,000
- 3
- BD
- 3
- BA
- 2,274
- SqFt




- List Price
- $360,000
- Price Change
- ▼ $10,000 1788898107
- Days on Market
- 16
- Status
- ACTIVE
- MLS#
- PAYK2110616
- Bedrooms
- 3
- Bathrooms
- 3
- Full Baths
- 2
- Half Baths
- 1
- Living Area
- 2,274
- Lot Size (Acres)
- 0.04
- Style
- Other
- Year Built
- 2011
- County
- York
- School District
- West Shore
Property Description
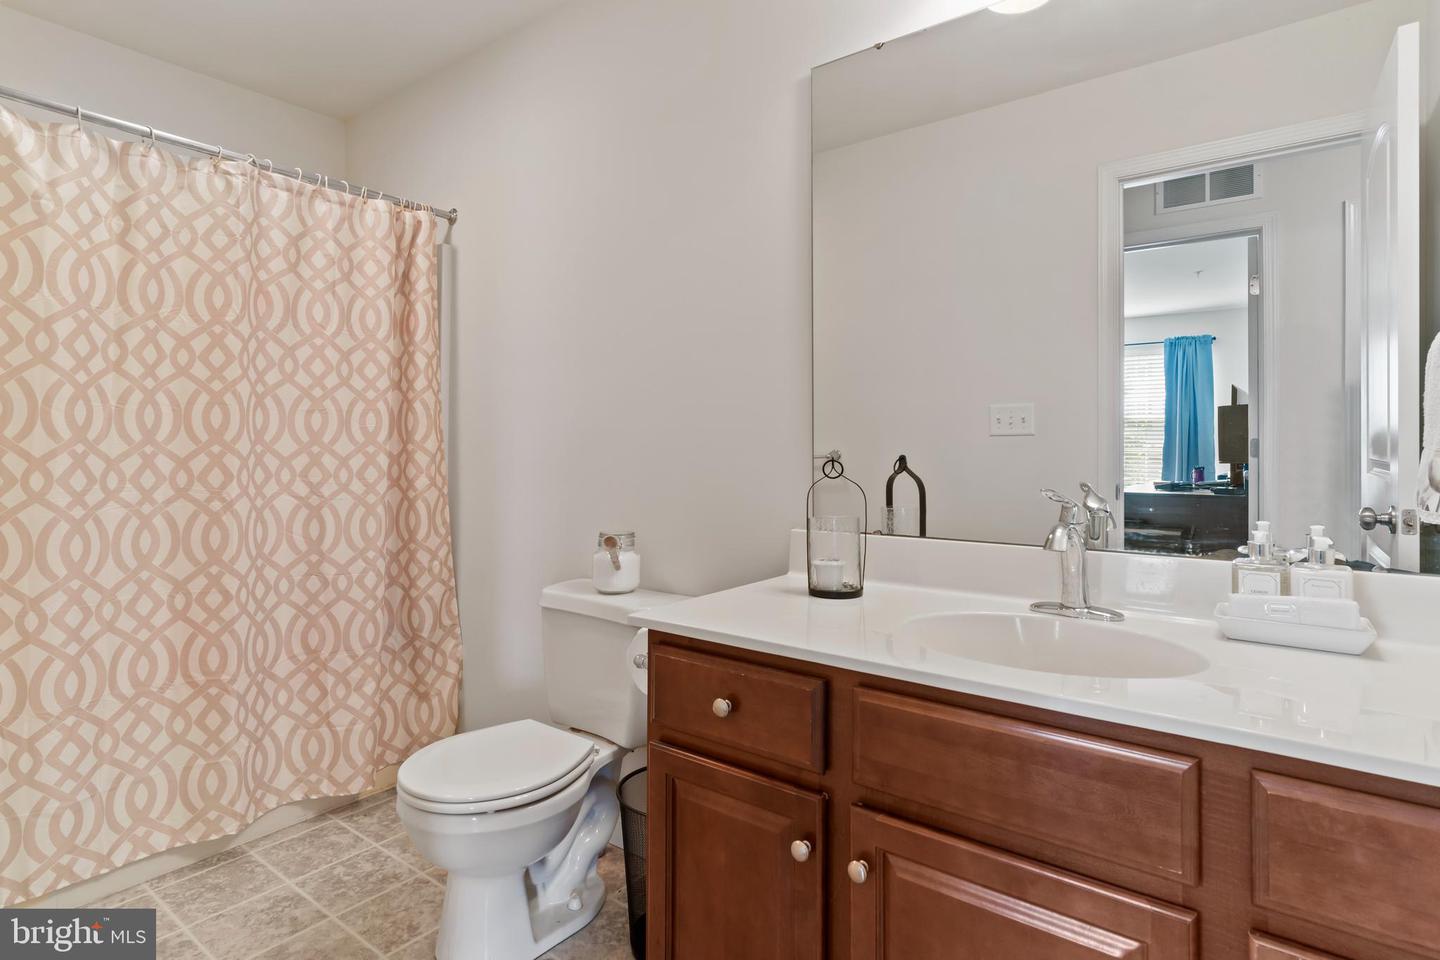
This spacious three-bedroom, two-and-a-half-bathroom townhome in New Cumberland offers a comfortable and versatile layout with convenient first-floor living. The primary bedroom, complete with a walk-in closet, is located on the first floor and features a private full bathroom, while a hallway half bathroom adds convenience for guests. The eat-in kitchen features granite countertops and newer appliances, with a separate dining area that flows into the living room. From the living room, step outside to the patio and enjoy the peaceful setting and opportunity to watch wildlife. The second floor offers two additional bedrooms, a full bathroom, and a loft area providing flexible space for an office, sitting area, or additional living space. A large unfinished walk-out basement offers abundant storage and plenty of potential for future finishing plans. The spacious two-car garage includes a ramp for easy access into the home, which can be removed if desired. The HOA takes care of lawn maintenance and snow removal, allowing for low-maintenance living. With generous living space, multiple storage options, and a convenient New Cumberland location, this townhome offers both comfort and flexibility.
/u.realgeeks.media/searchchestercounty/header2.png)
Additional Information
- Area
- Fairview Twp (15227)
- Subdivision
- Weatherstone
- Taxes
- $4244
- HOA Fee
- $125
- HOA Frequency
- Monthly
- Interior Features
- Breakfast Area, Combination Dining/Living
- School District
- West Shore
- Garage
- Yes
- Garage Spaces
- 2
- Heating
- Forced Air
- Heating Fuel
- Natural Gas
- Cooling
- Ceiling Fan(s), Central A/C
- Roof
- Fiberglass, Asphalt, Composite
- Utilities
- Cable TV Available
- Water
- Public
- Sewer
- Public Sewer
- Room Level
- Bedroom 1: Unspecified, Bedroom 2: Upper 1, Bedroom 3: Upper 1, Bedroom 4: Unspecified, Bedroom 5: Unspecified, Den: Unspecified, Dining Room: Unspecified, Kitchen: Unspecified, Laundry: Unspecified, Primary Bedroom: Main, Other: Unspecified, Other: Upper 1, Other: Unspecified, Breakfast Room: Unspecified, Loft: Unspecified, Primary Bathroom: Main, Kitchen: Main, Dining Room: Main, Laundry: Main, Full Bath: Upper 1, Half Bath: Main, Living Room: Main, Breakfast Room: Main, Basement: Lower 1
- Basement
- Yes
Mortgage Calculator
Listing courtesy of ADP Realty & Property Management LLC. Contact: 7173707001

© 2026 TReND. All Rights Reserved.
The data relating to real estate for sale on this website appears in part through the TReND Internet Data Exchange (IDX) program, a voluntary cooperative exchange of property listing data between licensed real estate brokerage firms in which Real Estate Company participates, and is provided by TReND through a licensing agreement. Real estate listings held by brokerage firms other than Real Estate Company are marked with the IDX icon and detailed information about each listing includes the name of the listing broker.
All information provided is deemed reliable but is not guaranteed. Some properties which appear for sale on this website may no longer be available because they are under contract, have sold or are no longer being offered for sale. The information being provided is for consumers’ personal, non-commercial use and may not be used for any purpose other than to identify prospective properties consumers may be interested in purchasing.