914 Somerset Ln, York, PA 17403
- $324,900
- 2
- BD
- 1
- BA
- 1,700
- SqFt




- List Price
- $324,900
- Days on Market
- 17
- Status
- ACTIVE
- MLS#
- PAYK2110532
- Bedrooms
- 2
- Bathrooms
- 1
- Full Baths
- 1
- Living Area
- 1,700
- Lot Size (Acres)
- 0.36
- Style
- Raised Ranch/Rambler
- Year Built
- 1947
- County
- York
- School District
- York Suburban
Property Description
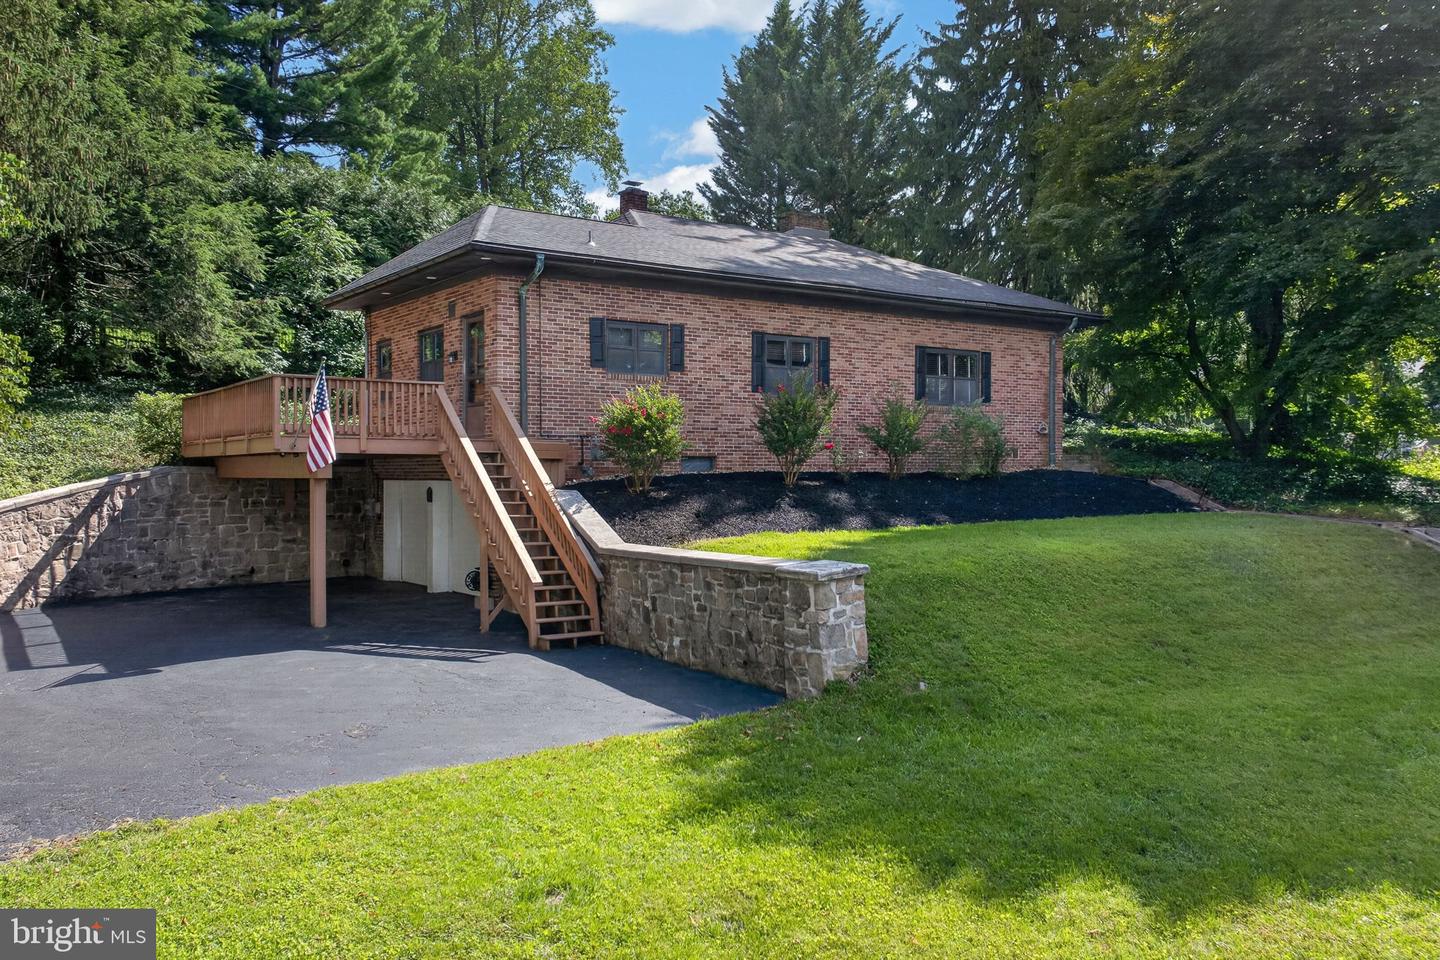
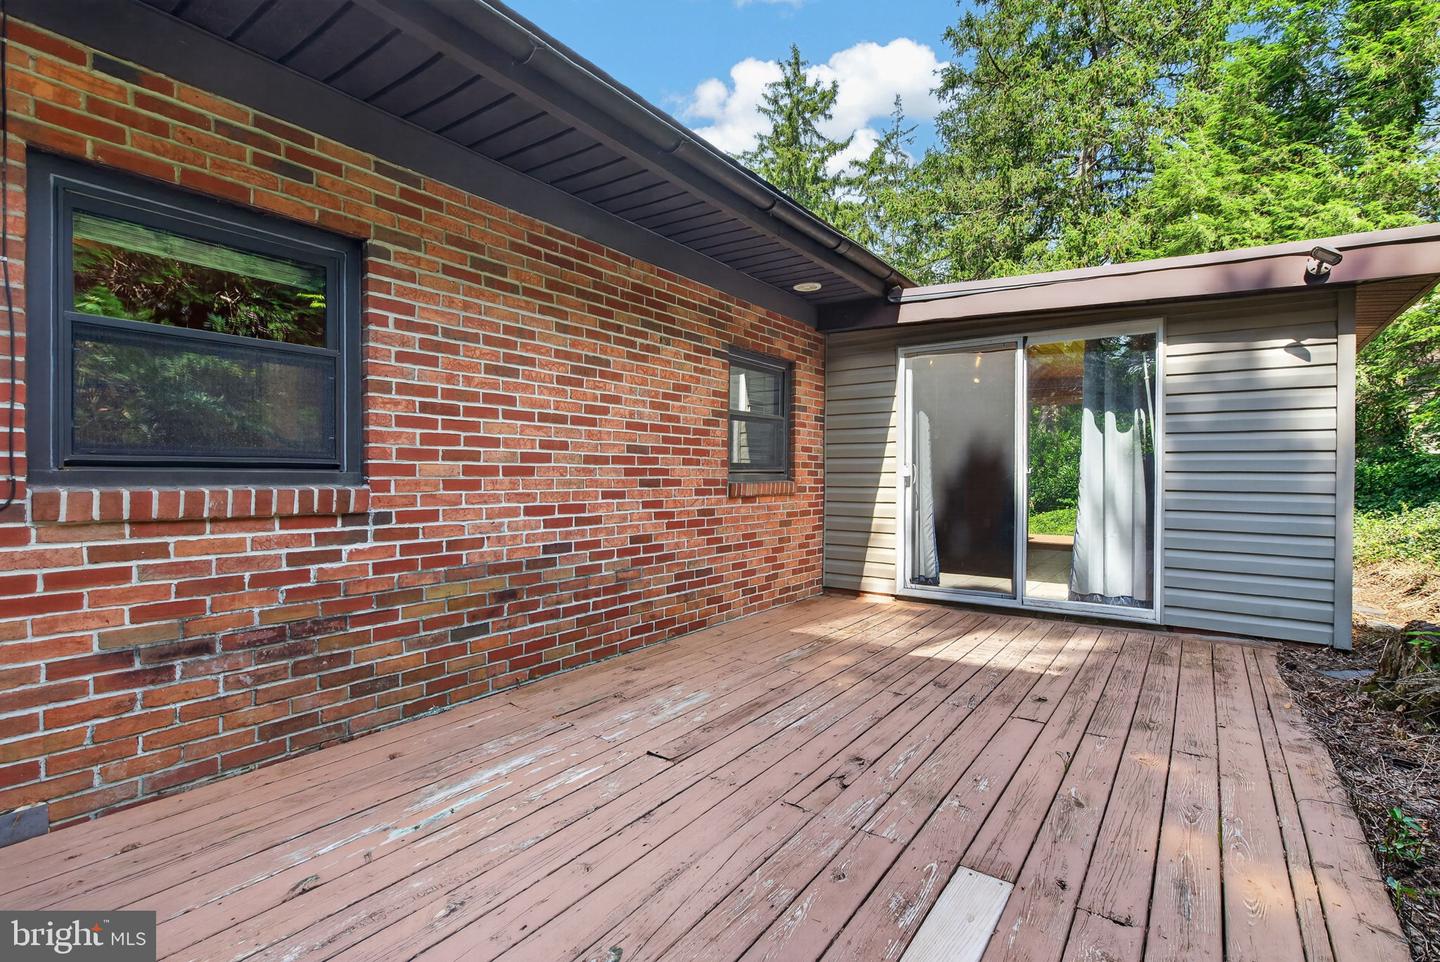
Located in the Brockie neighborhood between Wyndham Hills and Regents Glen, 914 Somerset Lane offers a convenient location for commuters as it is close to York Hospital and York College. This 2-bedroom, 1-bath raised ranch provides 1,700 square feet of living space surrounded by trees, with frequent wildlife visits and a large deck for enjoying the setting. Inside, the home features generously sized rooms, including a living room with plush carpeting, a cozy pellet stove, built in shelving, and a separate dining room. The kitchen includes stainless steel appliances, a stainless steel sink, and abundant cabinetry. The primary bedroom features a walk-in closet and access to the sunroom, which provides additional living space and access to the home's natural surroundings. The primary and secondary bedrooms, along with the connecting hallway, feature hardwood flooring. The entire home has also been freshly painted and is move-in ready! The home offers a blend of postmodern charm and practical updates, including recessed lighting, ceiling fans, updated electrical, and a 2-car garage.
/u.realgeeks.media/searchchestercounty/header2.png)
Additional Information
- Area
- Spring Garden Twp (15248)
- Subdivision
- Brockie
- Taxes
- $6738
- School District
- York Suburban
- Fireplaces
- 1
- Fireplace Description
- Flue for Stove, Insert, Mantel(s)
- Garage
- Yes
- Garage Spaces
- 2
- Exterior Features
- Stone Retaining Walls
- Heating
- Forced Air, Baseboard - Electric
- Heating Fuel
- Natural Gas
- Cooling
- Central A/C
- Roof
- Shingle
- Water
- Public
- Sewer
- Public Sewer
- Basement
- Yes
Mortgage Calculator
Listing courtesy of Coldwell Banker Realty. Contact: (717) 757-2717

© 2026 TReND. All Rights Reserved.
The data relating to real estate for sale on this website appears in part through the TReND Internet Data Exchange (IDX) program, a voluntary cooperative exchange of property listing data between licensed real estate brokerage firms in which Real Estate Company participates, and is provided by TReND through a licensing agreement. Real estate listings held by brokerage firms other than Real Estate Company are marked with the IDX icon and detailed information about each listing includes the name of the listing broker.
All information provided is deemed reliable but is not guaranteed. Some properties which appear for sale on this website may no longer be available because they are under contract, have sold or are no longer being offered for sale. The information being provided is for consumers’ personal, non-commercial use and may not be used for any purpose other than to identify prospective properties consumers may be interested in purchasing.