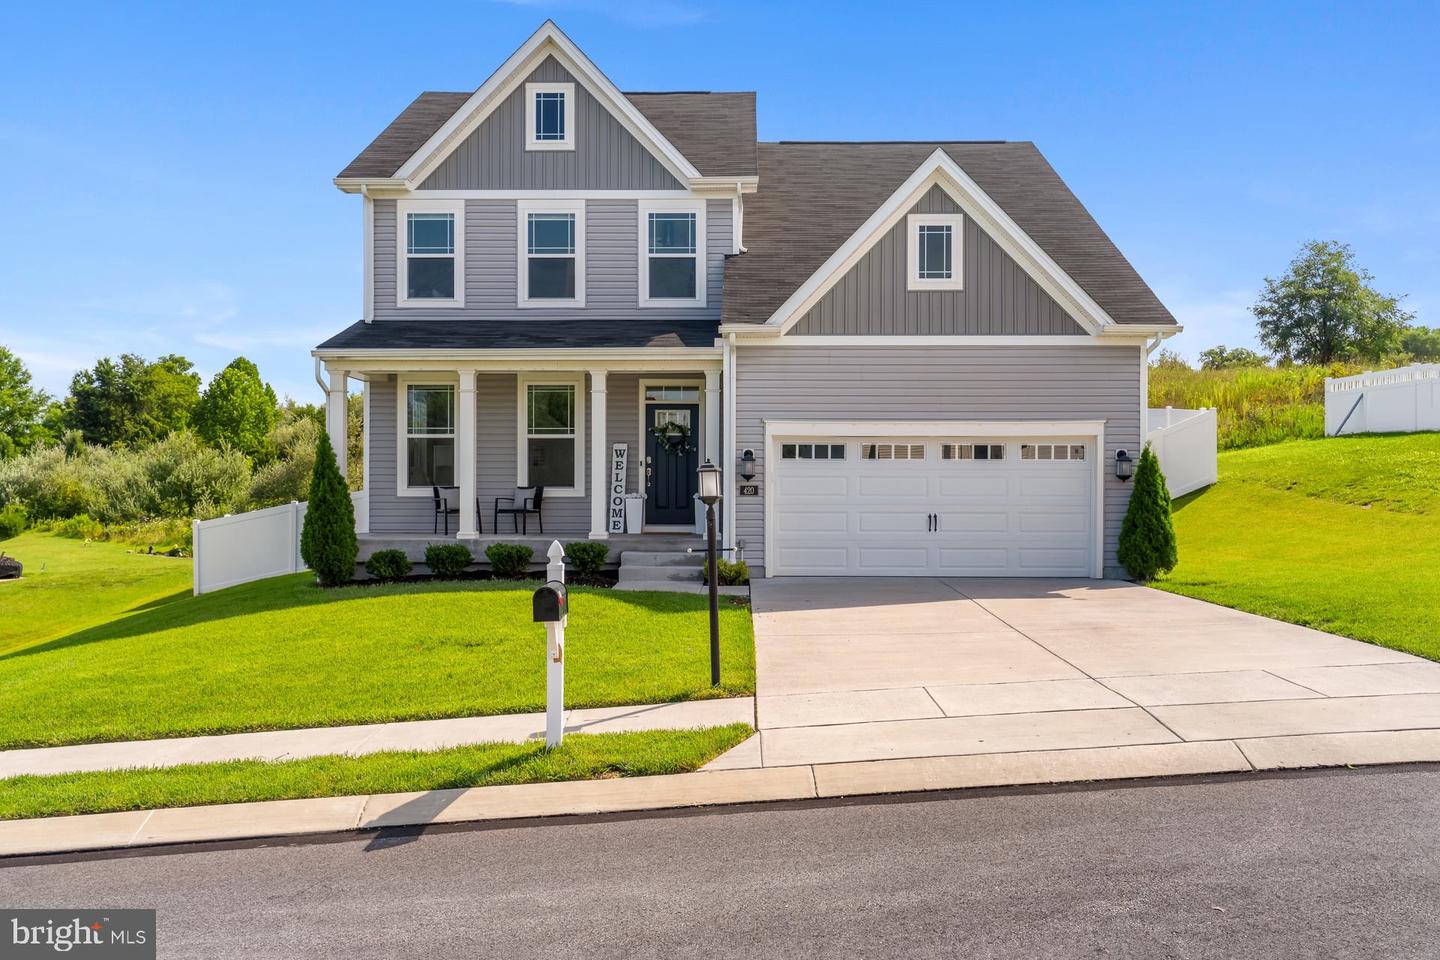
420 Hickory Ridge Cir, York, PA 17404
- $422,500
- 4
- BD
- 3
- BA
- 2,360
- SqFt


- List Price
- $422,500
- Price Change
- ▼ $2,500 1789073253
- Days on Market
- 11
- Status
- ACTIVE
- MLS#
- PAYK2110508
- Bedrooms
- 4
- Bathrooms
- 3
- Full Baths
- 2
- Half Baths
- 1
- Living Area
- 2,360
- Lot Size (Acres)
- 0.22
- Style
- Colonial
- Year Built
- 2023
- County
- York
- School District
- Northeastern York
Property Description
Welcome to nearly new perfection in this turn-key 2023-built home, offering 4 spacious bedrooms, 2.5 modern baths, and thoughtful contemporary style throughout. The light-filled main level features a seamless open layout, perfect for everyday living and easy entertaining. At the heart of the home, a warm gas fireplace serves as a stunning focal point in the central living area, which flows effortlessly into a pristine kitchen equipped with modern finishes, ample counter space, and a generous pantry. Step outside onto the brand-new back deck to enjoy your private, newly installed fully fenced yard. A convenient main-level powder room completes the first floor. Upstairs, the primary suite offers a peaceful retreat complete with a private en-suite bath and impressive closet space. Three additional generously sized bedrooms provide flexible room for family, guests, or a dedicated home office, accompanied by a full secondary bath and upper-level laundry access. Below, the expansive unfinished basement presents an incredible blank canvas ready for custom finishings, a home gym, or vast additional storage. Situated in a welcoming neighborhood featuring charming sidewalk-lined streets, this home perfectly pairs modern energy efficiency and low-maintenance luxury with a convenient, walkable community feel. Schedule your tour today!
/u.realgeeks.media/searchchestercounty/header2.png)
Additional Information
- Area
- Conewago Twp (15223)
- Subdivision
- Conewago
- Taxes
- $8210
- HOA Fee
- $145
- HOA Frequency
- Quarterly
- School District
- Northeastern York
- High School
- Northeastern Senior
- Fireplaces
- 1
- Garage
- Yes
- Garage Spaces
- 2
- Heating
- Forced Air
- Heating Fuel
- Electric
- Cooling
- Central A/C
- Water
- Public
- Sewer
- Public Sewer
- Basement
- Yes
Mortgage Calculator
Listing courtesy of Keller Williams Realty. Contact: (717) 657-4700

© 2026 TReND. All Rights Reserved.
The data relating to real estate for sale on this website appears in part through the TReND Internet Data Exchange (IDX) program, a voluntary cooperative exchange of property listing data between licensed real estate brokerage firms in which Real Estate Company participates, and is provided by TReND through a licensing agreement. Real estate listings held by brokerage firms other than Real Estate Company are marked with the IDX icon and detailed information about each listing includes the name of the listing broker.
All information provided is deemed reliable but is not guaranteed. Some properties which appear for sale on this website may no longer be available because they are under contract, have sold or are no longer being offered for sale. The information being provided is for consumers’ personal, non-commercial use and may not be used for any purpose other than to identify prospective properties consumers may be interested in purchasing.