354 Kralltown Rd, Wellsville, PA 17365
- $1,175,000
- 4
- BD
- 4
- BA
- 1,664
- SqFt




- List Price
- $1,175,000
- Days on Market
- 12
- Status
- ACTIVE
- MLS#
- PAYK2110368
- Bedrooms
- 4
- Bathrooms
- 4
- Full Baths
- 3
- Half Baths
- 1
- Living Area
- 1,664
- Lot Size (Acres)
- 54.9
- Style
- Ranch/Rambler
- Year Built
- 2008
- County
- York
- School District
- Northern York County
Property Description
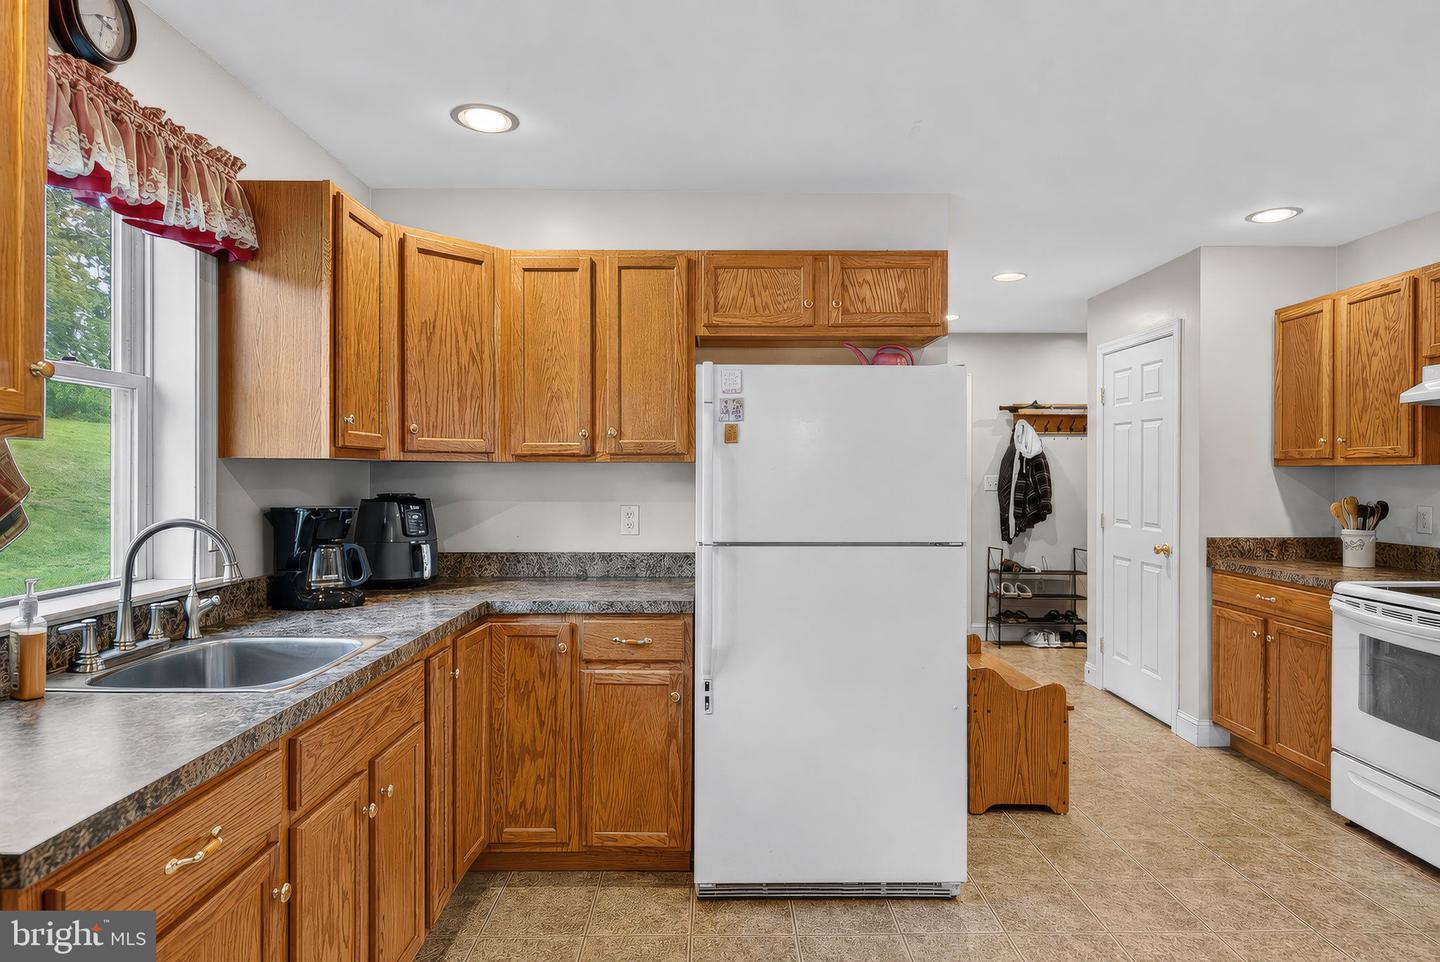
Private Ranch Home on 55 Acres- Your Own Country Retreat! This wonderful Ranch Home has a lot to offer. From the Front Porch you have a scenic and picturesque view looking over the pasture and front yard. Enter into the spacious Living Room with the open floor plan to the Dining Room (with a sliding glass door to the back yard area), and the Kitchen Breakfast Bar. The Laundry Room and 1/2 Bath off the kitchen provides convenience and entrance to the oversized 2 car garage with a car lift. The main floor also has a Primary Bedroom with Full Bath and W/I Closet. The 2nd Bedroom and Bath are also located on the main floor. The wide stairway takes you down to the lower level which has multiple uses. Perfect for for the growing family or In/Law Quarter. There is a formal Living Room, Formal Kitchen and Dining area, 2 Nice Bedrooms, Full Bath and Family Room Area, along with a nice Storage Room and Separate Utility Room.. The Home has Geo Thermal Heating with Radiant Heat roughed in. The Solar Panels are owned not leased and the electric bill is very affordable. The Bonus is this Wonderful Home sits on 55 Acres. A Great opportunity to own a substantial private property in Northern York County.
/u.realgeeks.media/searchchestercounty/header2.png)
Additional Information
- Area
- Washington Twp (15250)
- Subdivision
- Wellsville
- Taxes
- $6983
- Interior Features
- 2nd Kitchen, Bathroom - Tub Shower, Carpet, Ceiling Fan(s), Combination Kitchen/Dining, Dining Area, Floor Plan - Open, Primary Bath(s), Recessed Lighting
- School District
- Northern York County
- Flooring
- Carpet, Laminated, Vinyl
- Garage
- Yes
- Garage Spaces
- 2
- View
- Creek/Stream, Scenic Vista, Trees/Woods, Valley
- Heating
- Heat Pump(s), Forced Air, Radiant
- Heating Fuel
- Electric
- Cooling
- Central A/C
- Roof
- Architectural Shingle
- Utilities
- Electric Available
- Water
- Private, Well
- Sewer
- On Site Septic
- Room Level
- Kitchen: Main, Dining Room: Main, Living Room: Main, Bedroom 1: Main, Bedroom 2: Main, Laundry: Main, Living Room: Lower 1, Kitchen: Lower 1, Dining Room: Lower 1, Family Room: Lower 1, Bathroom 3: Lower 1, Bedroom 4: Lower 1, Utility Room: Lower 1, Storage Room: Lower 1
- Basement
- Yes
Mortgage Calculator
Listing courtesy of Coldwell Banker Realty. Contact: (717) 757-2717

© 2026 TReND. All Rights Reserved.
The data relating to real estate for sale on this website appears in part through the TReND Internet Data Exchange (IDX) program, a voluntary cooperative exchange of property listing data between licensed real estate brokerage firms in which Real Estate Company participates, and is provided by TReND through a licensing agreement. Real estate listings held by brokerage firms other than Real Estate Company are marked with the IDX icon and detailed information about each listing includes the name of the listing broker.
All information provided is deemed reliable but is not guaranteed. Some properties which appear for sale on this website may no longer be available because they are under contract, have sold or are no longer being offered for sale. The information being provided is for consumers’ personal, non-commercial use and may not be used for any purpose other than to identify prospective properties consumers may be interested in purchasing.