4800 Zeiglers Church Rd, Spring Grove, PA 17362
- $599,900
- 3
- BD
- 3
- BA
- 2,093
- SqFt




- List Price
- $599,900
- Price Change
- ▼ $25,100 1787952160
- Days on Market
- 17
- Status
- ACTIVE
- MLS#
- PAYK2110358
- Bedrooms
- 3
- Bathrooms
- 3
- Full Baths
- 2
- Half Baths
- 1
- Living Area
- 2,093
- Lot Size (Acres)
- 2.5300000000000002
- Style
- Split Level
- Year Built
- 1984
- County
- York
- School District
- Spring Grove Area
Property Description
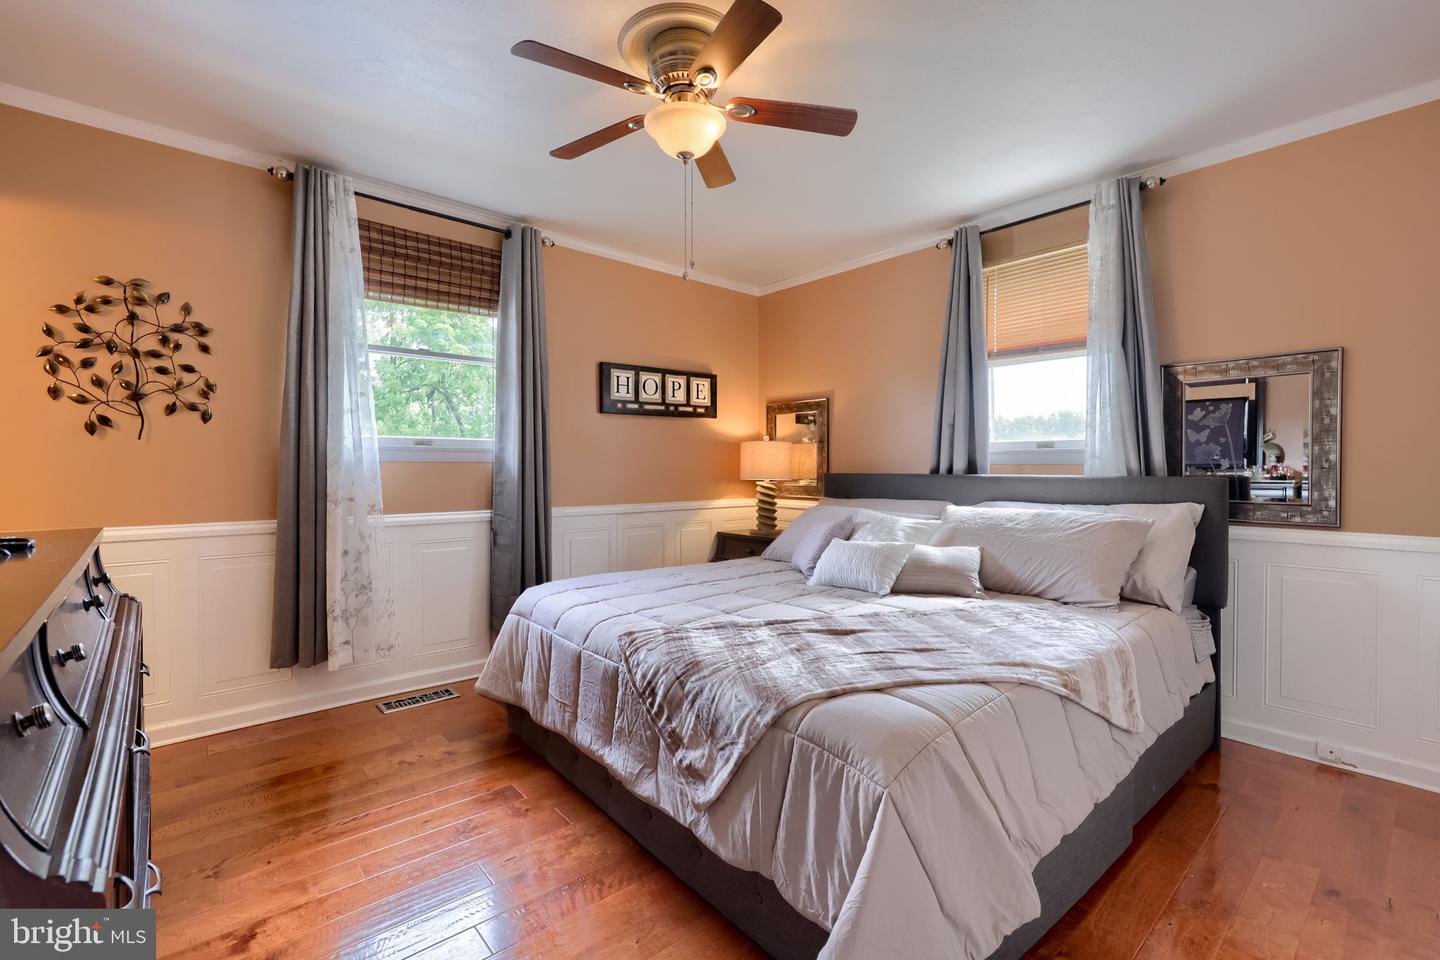
WOW! An amazing opportunity to own a home with an incredible array of outdoor amenities, all set on 2+ private acres. The property features an inground swimming pool surrounded by a spacious pool deck, a firepit area with solar lighting, and beautifully landscaped grounds with mature trees and plenty of open space. A 40’ x 20’ climate-controlled garage/workshop provides excellent space for vehicles, hobbies, or projects, while the additional 33’ x 20’ outbuilding offers even more room for storage or equipment. Inside, the home features a bright and open layout with generous living space. Upon entry, you’ll find an inviting family room that flows seamlessly into the kitchen and dining areas, creating an ideal setting for everyday living and entertaining. Gorgeous engineered hardwood flooring runs throughout most of the main living areas. The upper level includes a spacious primary suite, two additional bedrooms, and a full guest bathroom. The lower level provides even more finished living space with a cozy den highlighted by a wood-burning fireplace, an additional recreation area, powder room, and convenient laundry room. With its combination of indoor living space, private acreage, pool, multiple outbuildings, and fantastic outdoor entertaining areas, this property truly has something for everyone.
/u.realgeeks.media/searchchestercounty/header2.png)
Additional Information
- Area
- North Codorus Twp (15240)
- Subdivision
- North Codorus Twp
- Taxes
- $6573
- Interior Features
- Attic, Bathroom - Tub Shower, Bathroom - Walk-In Shower, Breakfast Area, Carpet, Ceiling Fan(s), Chair Railings, Crown Moldings, Dining Area, Family Room Off Kitchen, Floor Plan - Open, Formal/Separate Dining Room, Kitchen - Eat-In, Kitchen - Table Space, Primary Bath(s), Recessed Lighting, Wood Floors
- School District
- Spring Grove Area
- Fireplaces
- 2
- Fireplace Description
- Electric, Wood
- Flooring
- Engineered Wood, Carpet, Ceramic Tile
- Garage
- Yes
- Garage Spaces
- 6
- Exterior Features
- Extensive Hardscape, Exterior Lighting, Outbuilding(s)
- Pool Description
- In Ground
- View
- Panoramic, Pasture, Scenic Vista, Trees/Woods
- Heating
- Forced Air
- Heating Fuel
- Oil
- Cooling
- Central A/C
- Roof
- Architectural Shingle
- Water
- Well
- Sewer
- On Site Septic
- Room Level
- Family Room: Main, Kitchen: Main, Dining Room: Main, Primary Bedroom: Upper 1, Primary Bathroom: Upper 1, Bedroom 2: Upper 1, Bedroom 3: Upper 1, Full Bath: Upper 1, Den: Lower 1, Laundry: Lower 1, Half Bath: Lower 1, Recreation Room: Lower 1
- Basement
- Yes
Mortgage Calculator
Listing courtesy of Keller Williams Keystone Realty. Contact: 7177555599

© 2026 TReND. All Rights Reserved.
The data relating to real estate for sale on this website appears in part through the TReND Internet Data Exchange (IDX) program, a voluntary cooperative exchange of property listing data between licensed real estate brokerage firms in which Real Estate Company participates, and is provided by TReND through a licensing agreement. Real estate listings held by brokerage firms other than Real Estate Company are marked with the IDX icon and detailed information about each listing includes the name of the listing broker.
All information provided is deemed reliable but is not guaranteed. Some properties which appear for sale on this website may no longer be available because they are under contract, have sold or are no longer being offered for sale. The information being provided is for consumers’ personal, non-commercial use and may not be used for any purpose other than to identify prospective properties consumers may be interested in purchasing.