Blue Ridge Plan At Donwood Estates, Dover, PA 17315
- $444,990
- 4
- BD
- 3
- BA
- 2,420
- SqFt


- List Price
- $444,990
- Days on Market
- 24
- Status
- ACTIVE
- MLS#
- PAYK2110284
- Bedrooms
- 4
- Bathrooms
- 3
- Full Baths
- 2
- Half Baths
- 1
- Living Area
- 2,420
- Style
- Traditional
- Year Built
- 2026
- County
- York
- School District
- Dover Area
Property Description
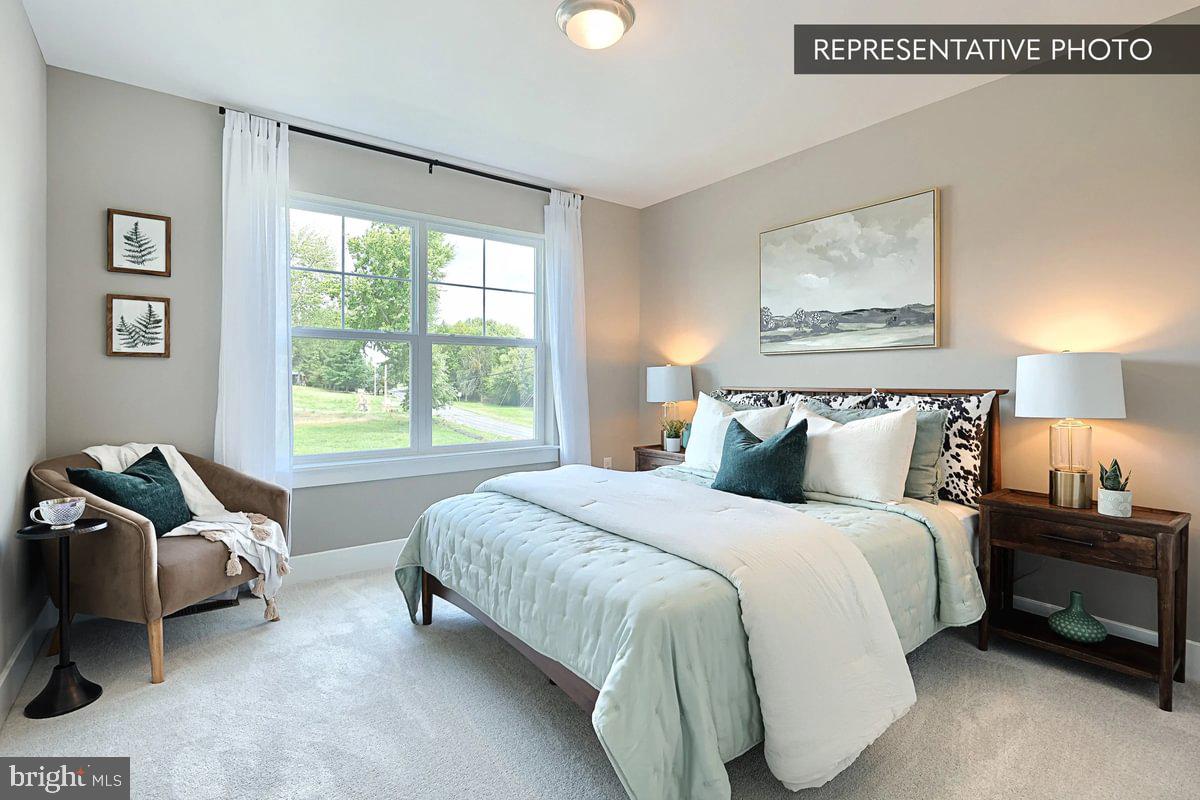
Homeowner Savings: Save up to $15,000 on this To-Be-Built Homesite — 50% off Selection Gallery and structural options (up to $30,000 in selections). Requires use of a Berks Homes Preferred Financial Resource Partner and Berks Settlement Services, LLC. Offer expires 9/30/26. See Sales Consultant for details. Imagine coming home to this beautifully designed Blue Ridge plan at Donwood Estates — 2,420 square feet of thoughtfully planned living space with 4 bedrooms and 2.5 baths. The heart of the home is a bright, open kitchen with Merillat Birch cabinetry, granite counters, and a GE appliance package, perfect for gathering with family and friends. Retreat upstairs to the private Owner's Suite with its own Owner's Bath and walk-in closet, plus three more bedrooms and the ease of second-floor laundry. Downstairs, a full unfinished basement gives you room to grow — whether that's extra storage today or a finished space down the road. Rounding things out is a 2-car garage and efficient Lennox heating, all backed by Berks Homes' 10-Year Limited Home Warranty. Photos and renderings may include options and upgrades not reflected in the list price and may have been enhanced or virtually staged. Subdivision assessment is pending; taxes will be based on the improved lot and home.
/u.realgeeks.media/searchchestercounty/header2.png)
Additional Information
- Area
- Dover Twp (15224)
- Subdivision
- Donwood Estates
- HOA Fee
- $33
- HOA Frequency
- Monthly
- Interior Features
- Bathroom - Stall Shower, Bathroom - Tub Shower, Bathroom - Walk-In Shower, Breakfast Area, Carpet, Combination Dining/Living, Combination Kitchen/Dining, Combination Kitchen/Living, Family Room Off Kitchen, Floor Plan - Open, Pantry, Primary Bath(s)
- School District
- Dover Area
- Flooring
- Carpet, Vinyl, Other
- Garage
- Yes
- Garage Spaces
- 2
- Exterior Features
- Exterior Lighting
- Heating
- Energy Star Heating System, Forced Air, Programmable Thermostat, Central
- Heating Fuel
- Natural Gas
- Cooling
- Central A/C
- Roof
- Architectural Shingle, Asphalt, Fiberglass
- Water
- Public
- Sewer
- Public Sewer
- Basement
- Yes
Mortgage Calculator
Listing courtesy of Berks Homes Realty, LLC. Contact: (484) 339-4747

© 2026 TReND. All Rights Reserved.
The data relating to real estate for sale on this website appears in part through the TReND Internet Data Exchange (IDX) program, a voluntary cooperative exchange of property listing data between licensed real estate brokerage firms in which Real Estate Company participates, and is provided by TReND through a licensing agreement. Real estate listings held by brokerage firms other than Real Estate Company are marked with the IDX icon and detailed information about each listing includes the name of the listing broker.
All information provided is deemed reliable but is not guaranteed. Some properties which appear for sale on this website may no longer be available because they are under contract, have sold or are no longer being offered for sale. The information being provided is for consumers’ personal, non-commercial use and may not be used for any purpose other than to identify prospective properties consumers may be interested in purchasing.