825 Furnace Rd, York, PA 17406
- $624,900
- 4
- BD
- 3
- BA
- 2,366
- SqFt




- List Price
- $624,900
- Price Change
- ▼ $5,000 1788999438
- Days on Market
- 40
- Status
- ACTIVE
- MLS#
- PAYK2109030
- Bedrooms
- 4
- Bathrooms
- 3
- Full Baths
- 2
- Half Baths
- 1
- Living Area
- 2,366
- Lot Size (Acres)
- 1
- Style
- Traditional
- Year Built
- 2026
- County
- York
- School District
- Eastern York
Property Description
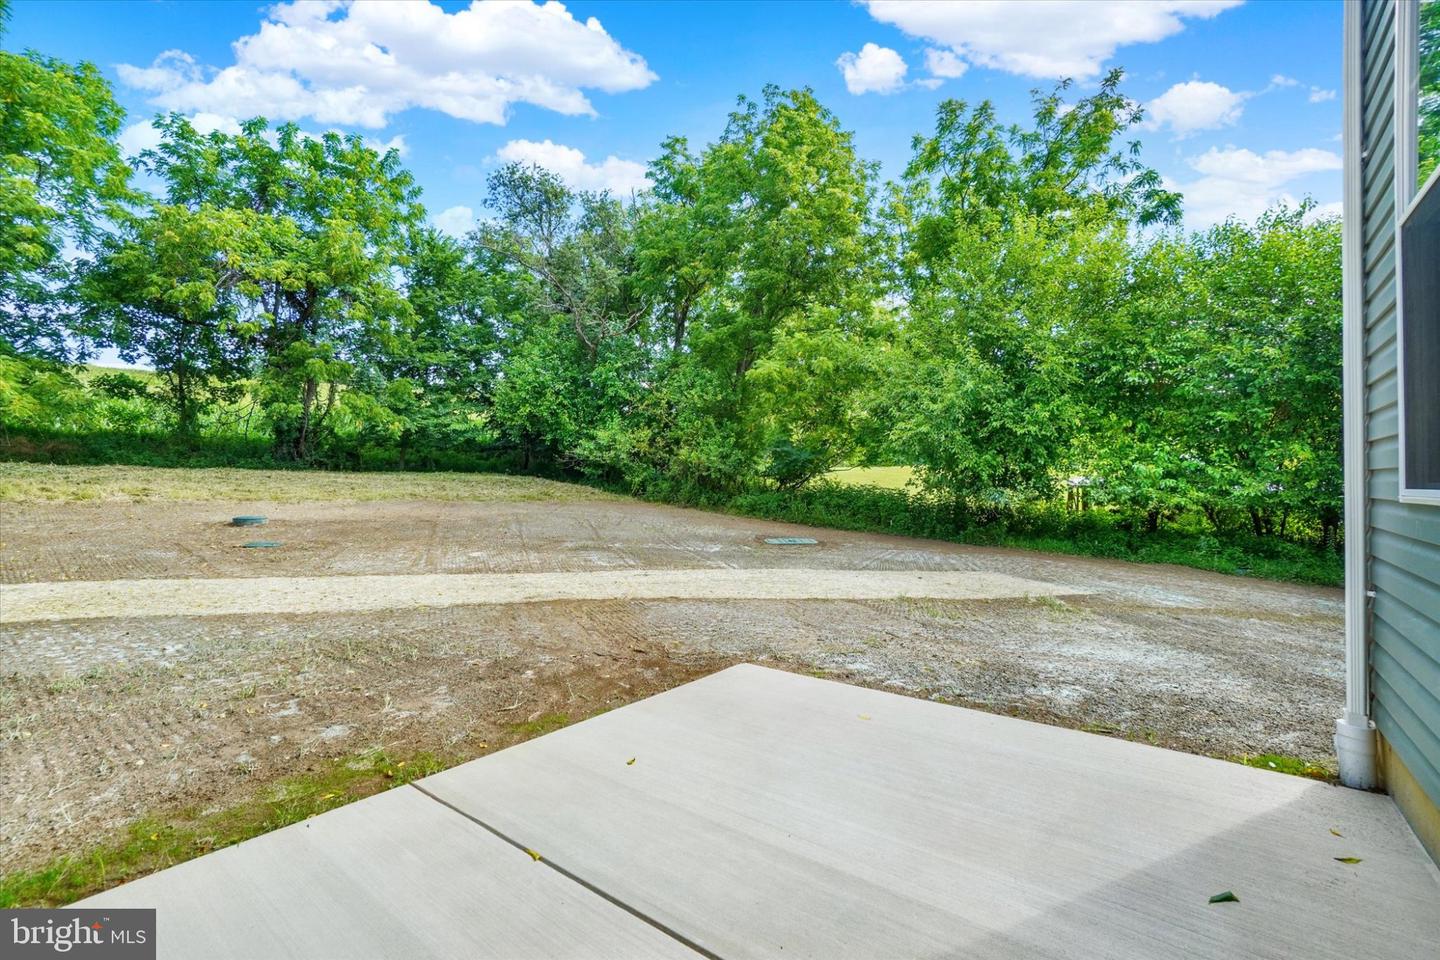
Be the very first to live in this beautiful new build on a generous one acre rural lot. Just completed, this home features a bright open floor plan with high ceilings, cozy fireplace and luxury vinyl floors throughout. The modern kitchen features granite counters, a large island and stainless steel appliances. Working from home in this beautiful setting has never been better. Relax in the spacious and private primary suite with a walk-in tile shower and oversized WIC. In addition to the 2 car attached garage, the 600 sq. ft. (30 X 20) detached garage is ideal for extra storage, classic car home or workshop and there is plenty of paved parking for everyone! Enjoy the beauty of nature with a back-yard that backs to trees and perfect for outdoor activities. Local schools and public services are easily accessible and enhances the overall convenience of this location. Experience the perfect blend of rural charm and modern living in this exceptional property!
/u.realgeeks.media/searchchestercounty/header2.png)
Additional Information
- Area
- Lower Windsor Twp (15235)
- Subdivision
- East Prospect Rd
- Taxes
- $1161
- Interior Features
- Bathroom - Walk-In Shower, Bathroom - Tub Shower, Breakfast Area, Carpet, Ceiling Fan(s), Crown Moldings, Family Room Off Kitchen, Floor Plan - Open, Formal/Separate Dining Room, Kitchen - Island, Pantry, Primary Bath(s), Recessed Lighting, Upgraded Countertops, Walk-in Closet(s), Other
- School District
- Eastern York
- Middle School
- Eastern York
- High School
- Eastern York
- Fireplaces
- 1
- Fireplace Description
- Fireplace - Glass Doors, Gas/Propane, Mantel(s)
- Garage
- Yes
- Garage Spaces
- 3
- Exterior Features
- Exterior Lighting, Sidewalks, Other
- View
- Trees/Woods
- Heating
- Forced Air
- Heating Fuel
- Propane - Owned
- Cooling
- Ceiling Fan(s), Central A/C, Programmable Thermostat
- Roof
- Architectural Shingle
- Utilities
- Propane, Under Ground
- Water
- Well
- Sewer
- Private Septic Tank
- Room Level
- Primary Bedroom: Upper 1, Primary Bathroom: Upper 1, Bedroom 2: Upper 1, Bedroom 3: Upper 1, Bedroom 4: Upper 1, Laundry: Upper 1, Full Bath: Upper 1, Foyer: Main, Dining Room: Main, Office: Main, Family Room: Main, Kitchen: Main, Mud Room: Main, Half Bath: Main
- Basement
- Yes
Mortgage Calculator
Listing courtesy of RE/MAX Pinnacle. Contact: 7175692222

© 2026 TReND. All Rights Reserved.
The data relating to real estate for sale on this website appears in part through the TReND Internet Data Exchange (IDX) program, a voluntary cooperative exchange of property listing data between licensed real estate brokerage firms in which Real Estate Company participates, and is provided by TReND through a licensing agreement. Real estate listings held by brokerage firms other than Real Estate Company are marked with the IDX icon and detailed information about each listing includes the name of the listing broker.
All information provided is deemed reliable but is not guaranteed. Some properties which appear for sale on this website may no longer be available because they are under contract, have sold or are no longer being offered for sale. The information being provided is for consumers’ personal, non-commercial use and may not be used for any purpose other than to identify prospective properties consumers may be interested in purchasing.