7 Pine Tree Dr, New Cumberland, PA 17070
- $460,000
- 4
- BD
- 3
- BA
- 2,194
- SqFt




- List Price
- $460,000
- Price Change
- ▼ $15,000 1787162264
- Days on Market
- 38
- Status
- ACTIVE
- MLS#
- PAYK2108808
- Bedrooms
- 4
- Bathrooms
- 3
- Full Baths
- 2
- Half Baths
- 1
- Living Area
- 2,194
- Lot Size (Acres)
- 0.43
- Style
- Colonial, Traditional
- Year Built
- 1980
- County
- York
- School District
- West Shore
Property Description
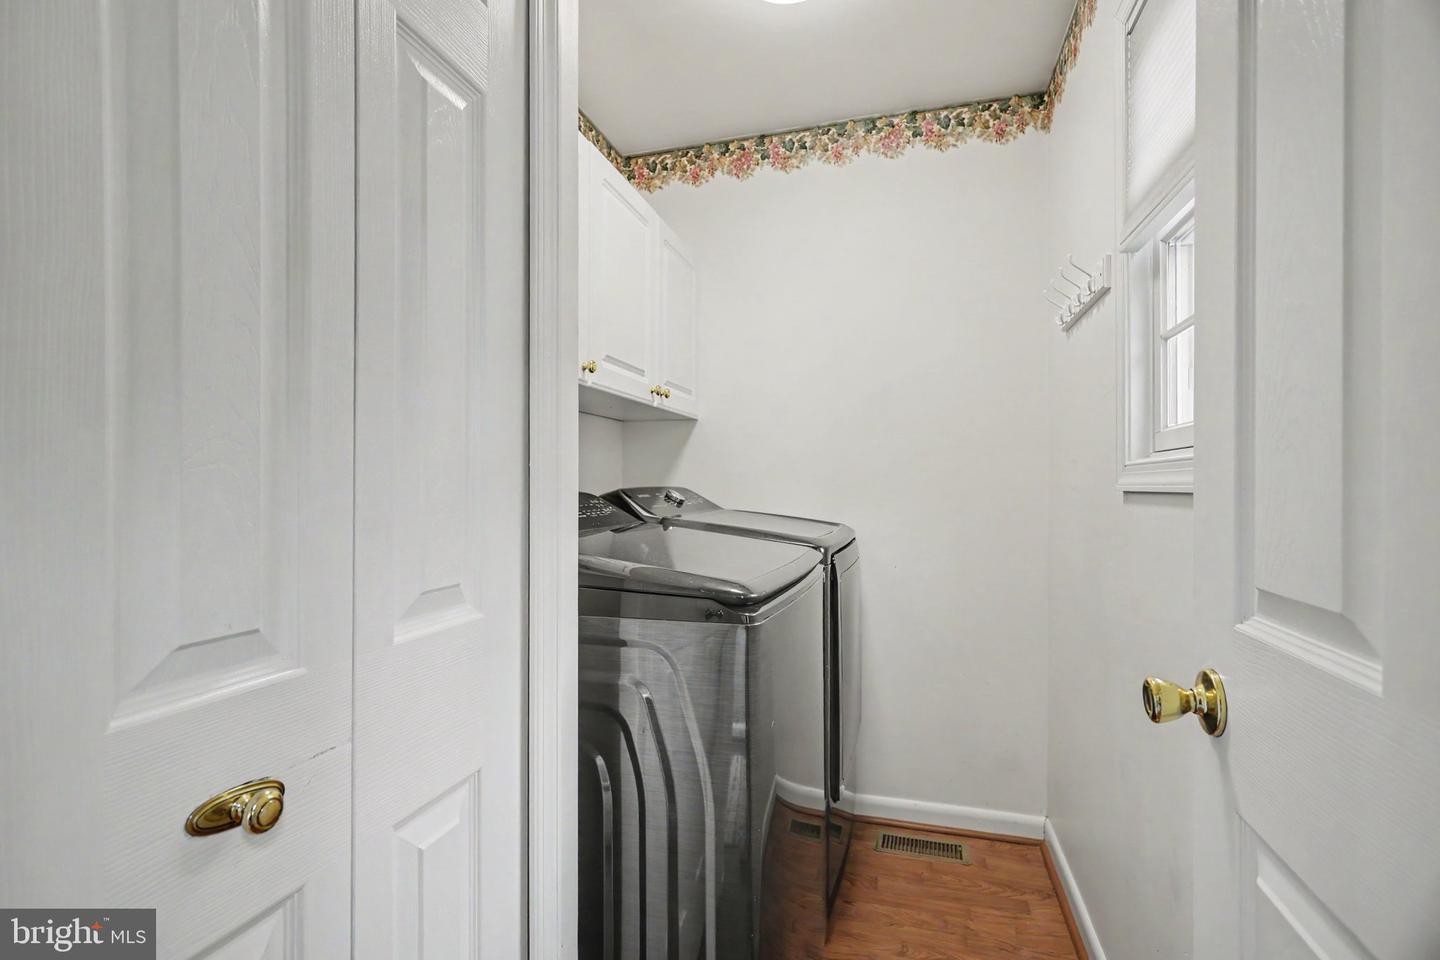
Welcome to this charming home nestled in the desirable wooded Timber Ridge community within the sought-after West Shore School District. Surrounded by mature landscaping and peaceful views of nature, this home offers the perfect combination of privacy, comfort, and convenience with easy access to major highways, shopping, dining, parks, and everyday amenities. Offering over 2,100 square feet of living space, this well-maintained home features 4 bedrooms, 2.5 baths, and a side-entry 2-car garage. The bright eat-in kitchen is filled with natural light and features new appliances, abundant cabinetry, ample counter space, plenty of storage, and a convenient built-in command center—perfect for keeping daily life organized. The main level also offers a formal dining room, first-floor laundry, powder room, a spacious living room with a cozy wood-burning fireplace, and a comfortable family room with French doors leading to a bright enclosed three-season room overlooking the backyard and surrounding woods. The second floor offers all four bedrooms, including a spacious primary suite complete with a walk-in closet and private en-suite bath. A full hall bath serves the remaining three bedrooms, providing a functional layout for family and guests. Step outside to enjoy the patio, mature landscaping, and picturesque wooded views that create a peaceful backyard retreat. Whether you're enjoying your morning coffee in the three-season room or relaxing outdoors surrounded by nature, you'll appreciate the tranquility this property provides while remaining just minutes from everything you need. Combining generous living space, timeless charm, and an exceptional location, this Timber Ridge home is one you won't want to miss.
/u.realgeeks.media/searchchestercounty/header2.png)
Additional Information
- Area
- Fairview Twp (15227)
- Subdivision
- None Available
- Taxes
- $5707
- School District
- West Shore
- Fireplaces
- 1
- Garage
- Yes
- Garage Spaces
- 2
- Heating
- Forced Air
- Heating Fuel
- Oil
- Cooling
- Central A/C
- Roof
- Composite
- Water
- Public
- Sewer
- Public Sewer
- Room Level
- Living Room: Main, Dining Room: Main, Family Room: Main, Kitchen: Main, Half Bath: Main, Primary Bedroom: Upper 1, Primary Bathroom: Upper 1, Bedroom 2: Upper 1, Bedroom 3: Upper 1, Bedroom 4: Upper 1, Full Bath: Upper 1, Laundry: Main, Basement: Lower 1
- Basement
- Yes
Mortgage Calculator
Listing courtesy of RE/MAX Realty Associates. Contact: 7177616300

© 2026 TReND. All Rights Reserved.
The data relating to real estate for sale on this website appears in part through the TReND Internet Data Exchange (IDX) program, a voluntary cooperative exchange of property listing data between licensed real estate brokerage firms in which Real Estate Company participates, and is provided by TReND through a licensing agreement. Real estate listings held by brokerage firms other than Real Estate Company are marked with the IDX icon and detailed information about each listing includes the name of the listing broker.
All information provided is deemed reliable but is not guaranteed. Some properties which appear for sale on this website may no longer be available because they are under contract, have sold or are no longer being offered for sale. The information being provided is for consumers’ personal, non-commercial use and may not be used for any purpose other than to identify prospective properties consumers may be interested in purchasing.