200 Canary Cir, York, PA 17404
- $289,900
- 4
- BD
- 2
- BA
- 1,049
- SqFt



- List Price
- $289,900
- Price Change
- ▼ $10,000 1789275435
- Days on Market
- 49
- Status
- ACTIVE
- MLS#
- PAYK2108556
- Bedrooms
- 4
- Bathrooms
- 2
- Full Baths
- 1
- Half Baths
- 1
- Living Area
- 1,049
- Lot Size (Acres)
- 0.27
- Style
- Split Foyer
- Year Built
- 1992
- County
- York
- School District
- West York Area
Property Description
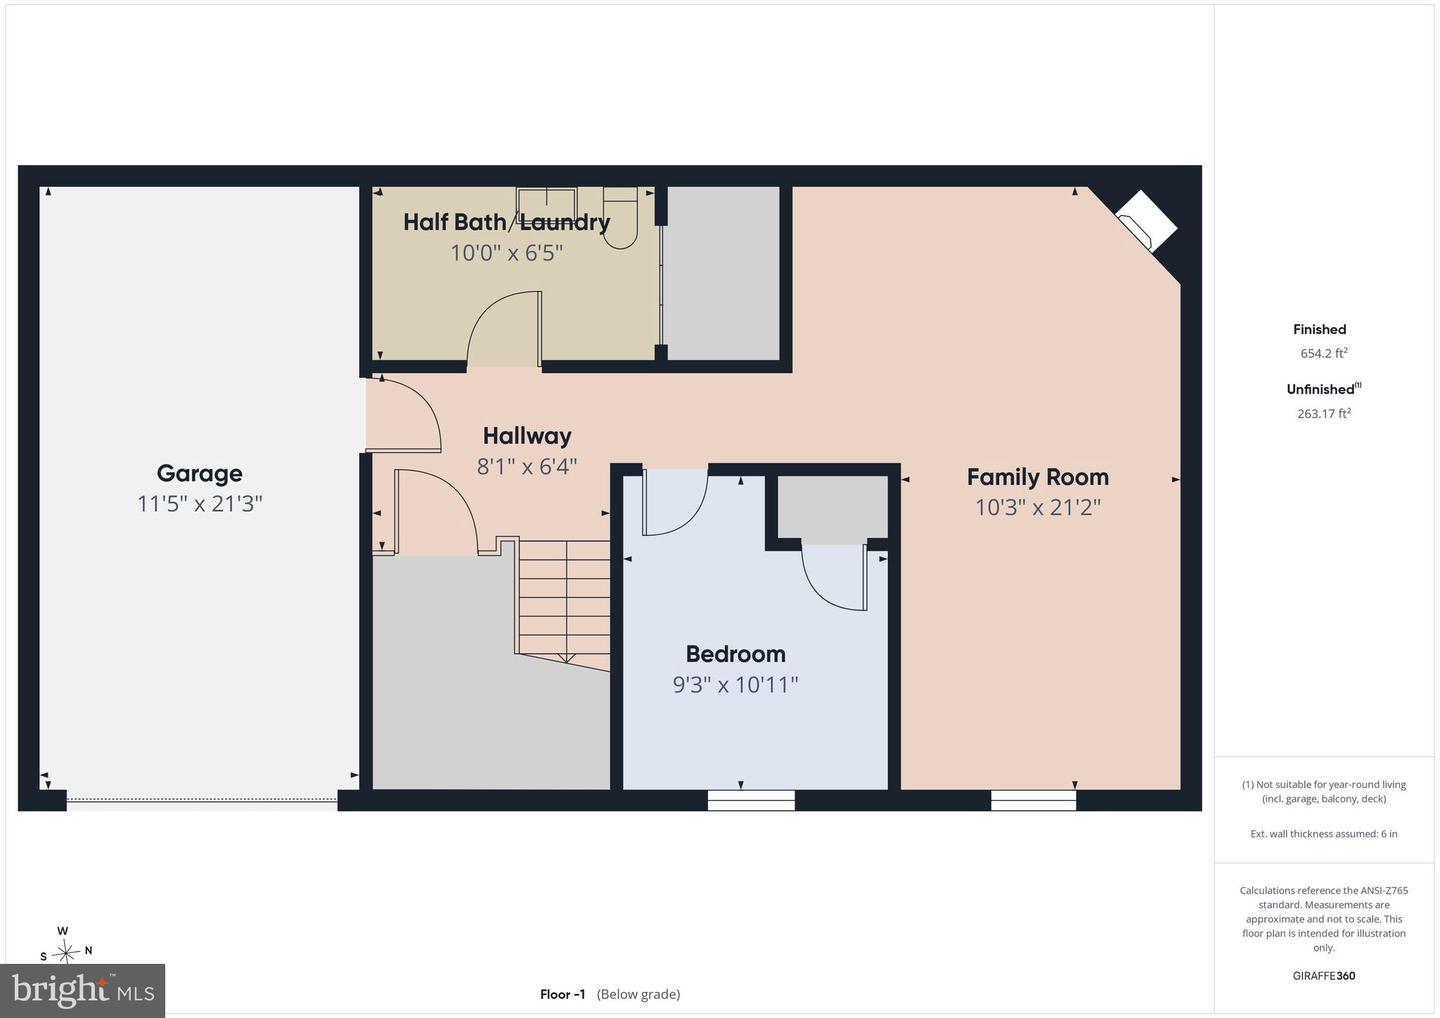
Welcome to this well-maintained 4-bedroom, 1.5-bath split foyer home located in the desirable West York School District. The main level features a spacious kitchen with upgraded countertops, a ceiling fan, and a separate dining area, making it perfect for everyday living and entertaining. You'll also find a bright living room, three comfortable bedrooms, and a full bathroom on the main floor. The lower level offers a cozy family room, a fourth bedroom, and a convenient half bath with a laundry area, providing additional living space and flexibility. Step outside to enjoy the deck overlooking the large backyard, ideal for relaxing or hosting gatherings. Additional highlights include a one-car attached garage and a brand-new roof installed in July 2026. Conveniently located near shopping, restaurants, and major highways, this home offers both comfort and convenience. * Click movie camera icon for 360 tour
/u.realgeeks.media/searchchestercounty/header2.png)
Additional Information
- Area
- West Manchester Twp (15251)
- Subdivision
- West Manchester Twp
- Taxes
- $4519
- Interior Features
- Bathroom - Tub Shower, Carpet, Ceiling Fan(s), Combination Kitchen/Dining, Dining Area, Upgraded Countertops
- School District
- West York Area
- Middle School
- West York Area
- High School
- West York Area
- Fireplaces
- 1
- Fireplace Description
- Gas/Propane
- Flooring
- Luxury Vinyl Plank, Carpet
- Garage
- Yes
- Garage Spaces
- 1
- Heating
- Forced Air
- Heating Fuel
- Natural Gas
- Cooling
- Central A/C
- Roof
- Asphalt, Shingle
- Water
- Public
- Sewer
- Public Sewer
- Room Level
- Kitchen: Main, Dining Room: Main, Living Room: Main, Bedroom 1: Main, Bedroom 2: Main, Bedroom 3: Main, Full Bath: Main, Family Room: Lower 1, Bedroom 4: Lower 1, Half Bath: Lower 1, Laundry: Lower 1
- Basement
- Yes
Mortgage Calculator
Listing courtesy of Berkshire Hathaway HomeServices Homesale Realty. Contact: (800) 383-3535

© 2026 TReND. All Rights Reserved.
The data relating to real estate for sale on this website appears in part through the TReND Internet Data Exchange (IDX) program, a voluntary cooperative exchange of property listing data between licensed real estate brokerage firms in which Real Estate Company participates, and is provided by TReND through a licensing agreement. Real estate listings held by brokerage firms other than Real Estate Company are marked with the IDX icon and detailed information about each listing includes the name of the listing broker.
All information provided is deemed reliable but is not guaranteed. Some properties which appear for sale on this website may no longer be available because they are under contract, have sold or are no longer being offered for sale. The information being provided is for consumers’ personal, non-commercial use and may not be used for any purpose other than to identify prospective properties consumers may be interested in purchasing.