89 Malek Dr, Hanover, PA 17331
- $394,900
- 3
- BD
- 3
- BA
- 2,084
- SqFt






- List Price
- $394,900
- Days on Market
- 0
- Status
- COMING SOON
- MLS#
- PAYK2108258
- Bedrooms
- 3
- Bathrooms
- 3
- Full Baths
- 2
- Half Baths
- 1
- Living Area
- 2,084
- Lot Size (Acres)
- 0.41000000000000003
- Style
- Colonial
- Year Built
- 2011
- County
- York
- School District
- South Western
Property Description
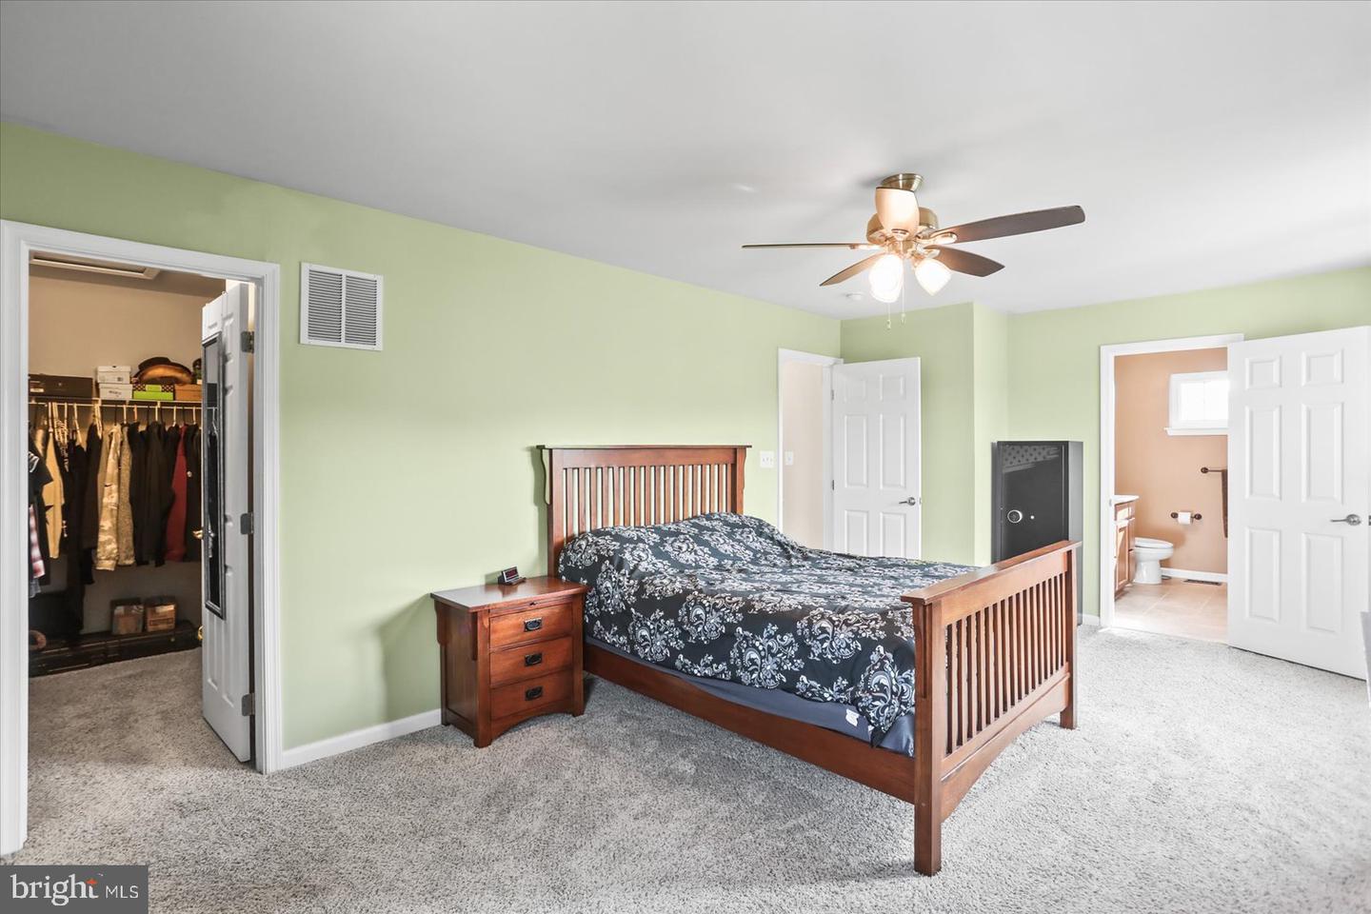
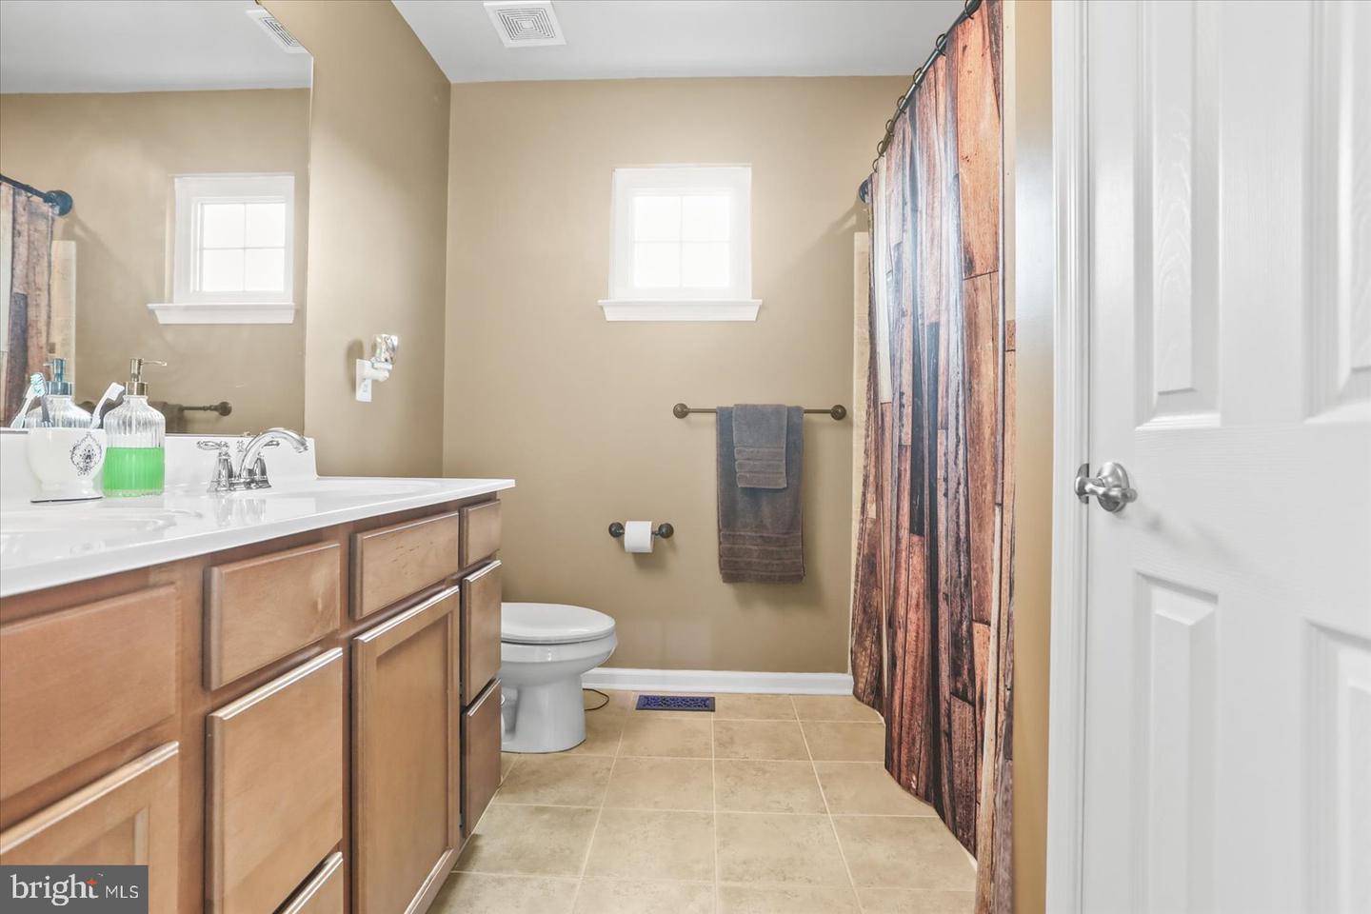
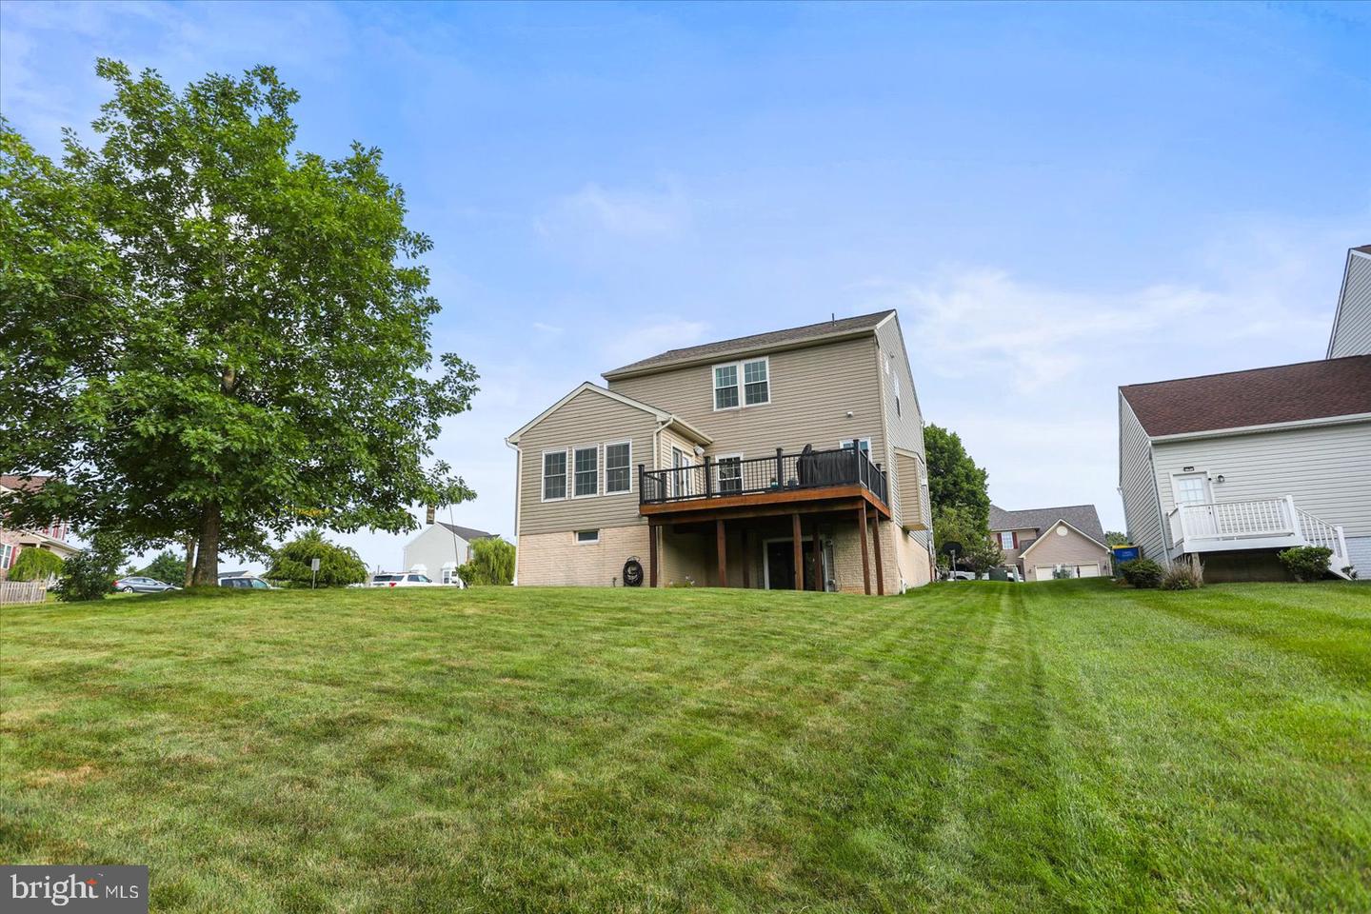
COMING SOON! - Welcome to 89 Malek Dr., Hanover Pa! Located in the South Pointe II Development. This Stunning 3 Bedroom, Loft, 2.5 Bathroom Home on a Corner Quiet Cul-de-Sac with .41 acres. This beautifully updated, well kept home is perfectly situated with a spacious back yard for all your entertaining needs. From the moment you step inside, you’re greeted by an inviting Open Foyer flanked by a Private Office or formal sitting area. The foyer flows seamlessly into the spacious open-concept Kitchen, spacious Dining area, and Family Room, creating the perfect layout for both everyday living and entertaining. The Kitchen features a large extended counter Island, abundant cabinetry, Pantry, and plenty of workspace. The Family Room offers a cozy gas fireplace, while the adjacent Dining area provides an elegant space for gatherings and special occasions. The easy access Laundry is steps away from your kitchen area as well. Step out on to a beautiful deck with views of a large back yard and trees in the distance. Recent updates include fresh paint throughout the entire home, New Windows (2019) throughout, New Roof (2024), and New slider in basement (2022)! Upstairs, you’ll find 3 generously sized Bedrooms, Loft and 2 Full Bathrooms. The oversized Primary Suite is a true retreat, complete with a Walk-in Closet and a Luxurious En-Suite bath. This home offers space, style, and versatility in a fantastic location — Don’t miss your opportunity to make it yours! Schedule your showing today!
/u.realgeeks.media/searchchestercounty/header2.png)
Additional Information
- Area
- West Manheim Twp (15252)
- Subdivision
- South Pointe Ii
- Taxes
- $8565
- HOA Fee
- $48
- HOA Frequency
- Quarterly
- Interior Features
- Bathroom - Tub Shower, Carpet, Dining Area, Family Room Off Kitchen, Pantry
- School District
- South Western
- Elementary School
- West Manheim
- Middle School
- Emory H Markle
- High School
- South Western Senior
- Fireplaces
- 1
- Fireplace Description
- Gas/Propane
- Garage
- Yes
- Garage Spaces
- 2
- Heating
- 90% Forced Air
- Heating Fuel
- Natural Gas
- Cooling
- Central A/C
- Roof
- Architectural Shingle
- Utilities
- Cable TV, Electric Available, Natural Gas Available, Sewer Available, Water Available
- Water
- Public
- Sewer
- Public Sewer
- Room Level
- Loft: Upper 1, Bedroom 2: Upper 1, Bedroom 3: Upper 1, Bathroom 2: Upper 1, Primary Bedroom: Upper 1, Primary Bedroom: Upper 1, Living Room: Main, Half Bath: Main, Family Room: Main, Kitchen: Main, Dining Room: Main, Laundry: Main
- Basement
- Yes
Mortgage Calculator
Listing courtesy of Berkshire Hathaway HomeServices Homesale Realty. Contact: 8003833535

© 2026 TReND. All Rights Reserved.
The data relating to real estate for sale on this website appears in part through the TReND Internet Data Exchange (IDX) program, a voluntary cooperative exchange of property listing data between licensed real estate brokerage firms in which Real Estate Company participates, and is provided by TReND through a licensing agreement. Real estate listings held by brokerage firms other than Real Estate Company are marked with the IDX icon and detailed information about each listing includes the name of the listing broker.
All information provided is deemed reliable but is not guaranteed. Some properties which appear for sale on this website may no longer be available because they are under contract, have sold or are no longer being offered for sale. The information being provided is for consumers’ personal, non-commercial use and may not be used for any purpose other than to identify prospective properties consumers may be interested in purchasing.