2307 Golden Eagle Dr, York, PA 17408
- $247,000
- 3
- BD
- 4
- BA
- 1,728
- SqFt




- List Price
- $247,000
- Price Change
- ▼ $7,900 1787427580
- Days on Market
- 53
- Status
- ACTIVE
- MLS#
- PAYK2108252
- Bedrooms
- 3
- Bathrooms
- 4
- Full Baths
- 2
- Half Baths
- 2
- Living Area
- 1,728
- Style
- Other, Traditional
- Year Built
- 2009
- County
- York
- School District
- West York Area
Property Description
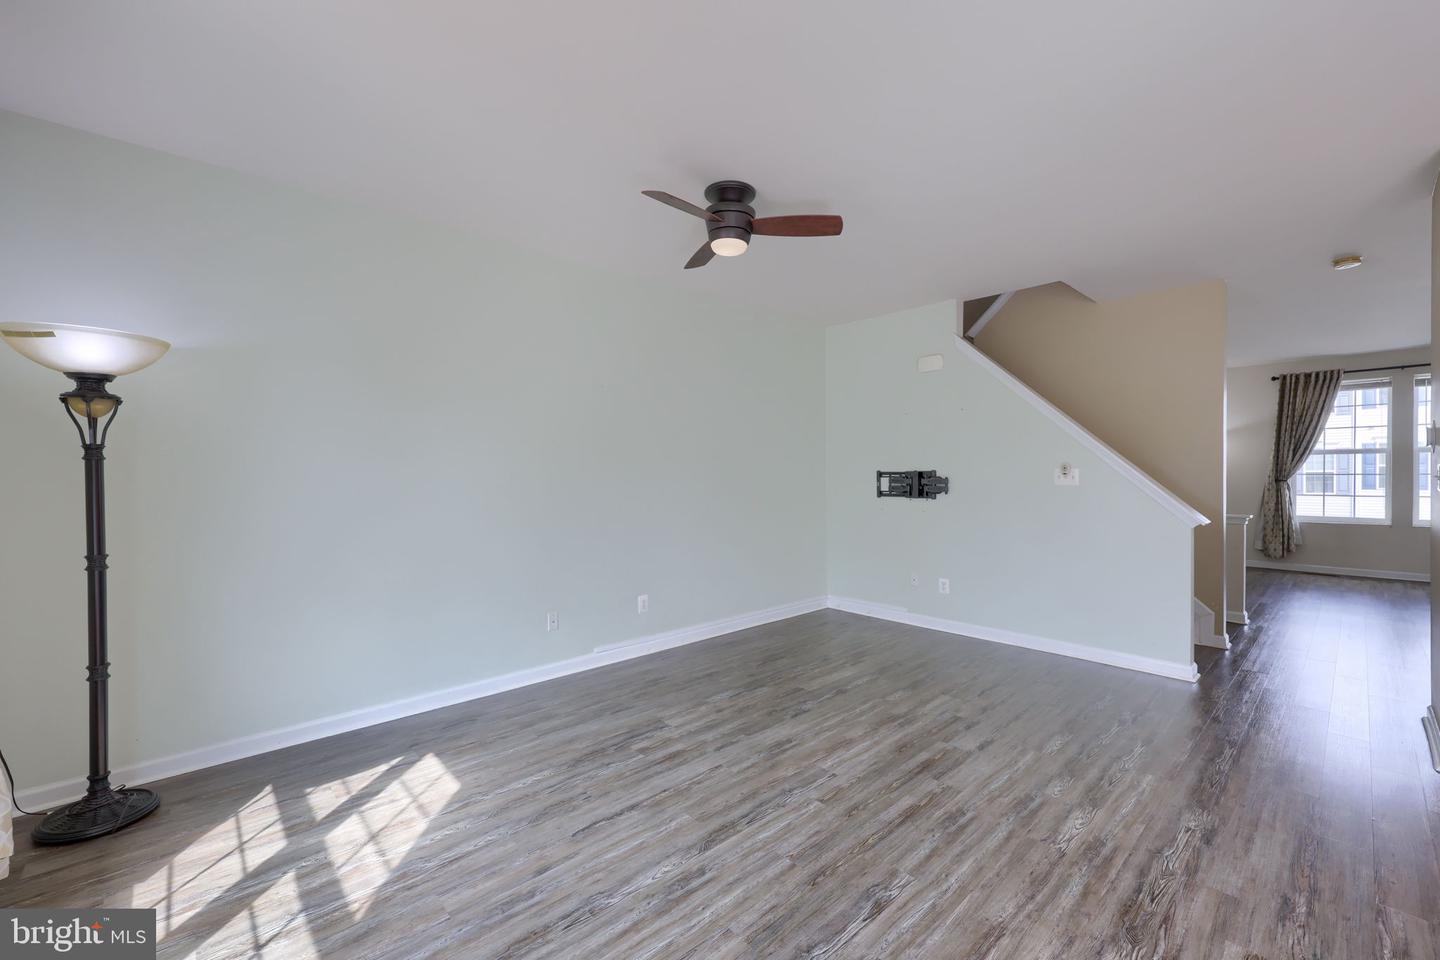
Welcome to this spacious 3-bedroom, 2 full and 2 half bath townhouse located in the West York Area School District. The entry level features a convenient 2-car garage with remote access, while stairs lead up to the main living area or down to the finished lower level. The upgraded kitchen is sure to impress with newer stainless steel appliances, quartz countertops, a beautiful tile backsplash, pantry, recessed lighting, a stainless steel farmhouse sink with a separate filtered drinking water spout, and a garbage disposal. Sliding doors open to a generous 16x18 deck overlooking peaceful tree-lined views, creating the perfect space for relaxing or entertaining. Luxury vinyl plank flooring flows through the dining and living rooms, where an abundance of windows fills the space with natural light. A convenient half bath completes the main level. Upstairs, you'll find two nicely sized bedrooms with ceiling fans and carpeting, along with a full bath featuring double sinks, ceramic tile flooring, and a tub/shower combination. The spacious primary suite offers a ceiling fan, large walk-in closet, and private bath with double sinks, a soaking tub, and separate shower stall. The finished lower level provides additional living space with carpeting and another half bath, making it ideal for a family room, home office, gym, or guest space. Enjoy the ease of low-maintenance living with an HOA that covers lawn care, and snow removal, giving you more time to relax and enjoy your home. Thoughtful updates have already enhanced the kitchen and main living areas, while the remaining spaces provide the perfect opportunity to add your own personal style and finishing touches. Conveniently located near coffee shops, shopping, restaurants, and many other everyday amenities, this home offers the perfect blend of comfort, style, convenience, and carefree living.
/u.realgeeks.media/searchchestercounty/header2.png)
Additional Information
- Area
- West Manchester Twp (15251)
- Subdivision
- Iron Bridge Landing
- Taxes
- $5262
- HOA Fee
- $100
- HOA Frequency
- Monthly
- Interior Features
- Bathroom - Soaking Tub, Bathroom - Stall Shower, Bathroom - Tub Shower, Carpet, Ceiling Fan(s), Combination Kitchen/Dining, Family Room Off Kitchen, Floor Plan - Open, Kitchen - Island, Pantry, Recessed Lighting, Upgraded Countertops, Walk-in Closet(s), Water Treat System, Window Treatments, Wood Floors
- School District
- West York Area
- High School
- West York Area
- Flooring
- Luxury Vinyl Plank, Partially Carpeted, Ceramic Tile
- Garage
- Yes
- Garage Spaces
- 2
- Heating
- Forced Air, 90% Forced Air
- Heating Fuel
- Natural Gas
- Cooling
- Central A/C
- Water
- Public
- Sewer
- Public Sewer
- Room Level
- Basement: Lower 1
- Basement
- Yes
Mortgage Calculator
Listing courtesy of Coldwell Banker Realty. Contact: (717) 757-2717

© 2026 TReND. All Rights Reserved.
The data relating to real estate for sale on this website appears in part through the TReND Internet Data Exchange (IDX) program, a voluntary cooperative exchange of property listing data between licensed real estate brokerage firms in which Real Estate Company participates, and is provided by TReND through a licensing agreement. Real estate listings held by brokerage firms other than Real Estate Company are marked with the IDX icon and detailed information about each listing includes the name of the listing broker.
All information provided is deemed reliable but is not guaranteed. Some properties which appear for sale on this website may no longer be available because they are under contract, have sold or are no longer being offered for sale. The information being provided is for consumers’ personal, non-commercial use and may not be used for any purpose other than to identify prospective properties consumers may be interested in purchasing.