1880 W Market St, York, PA 17404
- $300,000
- 3
- BD
- 3
- BA
- 2,610
- SqFt




- List Price
- $300,000
- Price Change
- ▲ $100 1784922823
- Days on Market
- 67
- Status
- ACTIVE
- MLS#
- PAYK2107504
- Bedrooms
- 3
- Bathrooms
- 3
- Full Baths
- 1
- Half Baths
- 2
- Living Area
- 2,610
- Lot Size (Acres)
- 0.15
- Style
- Converted Dwelling, Unit/Flat, Other
- Year Built
- 1930
- County
- York
- School District
- West York Area
Property Description
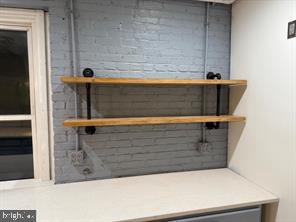
This versatile commercial building includes on the main level a spacious, open 2-3 bedroom, 1.5-bath home, thoughtfully designed for comfort and everyday living. This space would alternatively be ideal for a business office, showroom or medical facility. The home features a bright, open-concept layout highlighted by a large center kitchen island, updated marble tile flooring, and recessed lighting that enhances the modern, airy feel throughout. Parking and access are exceptional, with 7 spaces in the front, right off busy Market Street, plus additional driveway parking at ground level in the rear. There is an incorporated 1-car garage, offering convenience for a variety of uses and lifestyles. A great opportunity to live on the main level and have either a business or workshop on the lower level, or rent out one or the other for extra income. This unique offering delivers flexibility and ease in one very well-appointed package. ++Seller has just announced that a Full Appliance Package allowance is incuded with a full price offer++ Schedule your private tour today.
/u.realgeeks.media/searchchestercounty/header2.png)
Additional Information
- Area
- West Manchester Twp (15251)
- Subdivision
- West Manchester Twp
- Taxes
- $2570
- Stories
- 2
- Interior Features
- Attic, Bathroom - Walk-In Shower, Carpet, Ceiling Fan(s), Combination Kitchen/Dining, Entry Level Bedroom, Family Room Off Kitchen, Floor Plan - Open, Kitchen - Gourmet, Kitchen - Island, Recessed Lighting, Sprinkler System, Upgraded Countertops, Walk-in Closet(s)
- School District
- West York Area
- Elementary School
- Lincolnway
- Middle School
- West York Area
- High School
- West York Area
- Flooring
- Ceramic Tile, Carpet, Luxury Vinyl Plank, Concrete
- Garage
- Yes
- Garage Spaces
- 1
- Exterior Features
- Flood Lights
- View
- City
- Heating
- 90% Forced Air, Forced Air, Programmable Thermostat, Wall Unit
- Heating Fuel
- Natural Gas
- Cooling
- Central A/C, Roof Mounted, Programmable Thermostat
- Roof
- Rubber, Pitched
- Utilities
- Electric Available, Cable TV Available, Natural Gas Available, Sewer Available
- Water
- Public
- Sewer
- Public Sewer
- Room Level
- Bedroom 1: Main, Bedroom 2: Main, Office: Main, Full Bath: Main, Half Bath: Main, Great Room: Main, Living Room: Main, Dining Room: Main, Kitchen: Main
- Basement
- Yes
Mortgage Calculator
Listing courtesy of Coldwell Banker Realty. Contact: (717) 757-2717

© 2026 TReND. All Rights Reserved.
The data relating to real estate for sale on this website appears in part through the TReND Internet Data Exchange (IDX) program, a voluntary cooperative exchange of property listing data between licensed real estate brokerage firms in which Real Estate Company participates, and is provided by TReND through a licensing agreement. Real estate listings held by brokerage firms other than Real Estate Company are marked with the IDX icon and detailed information about each listing includes the name of the listing broker.
All information provided is deemed reliable but is not guaranteed. Some properties which appear for sale on this website may no longer be available because they are under contract, have sold or are no longer being offered for sale. The information being provided is for consumers’ personal, non-commercial use and may not be used for any purpose other than to identify prospective properties consumers may be interested in purchasing.