2632 Fairway Dr Unit #2632, York, PA 17402
- $368,000
- 3
- BD
- 3
- BA
- 2,198
- SqFt




- List Price
- $368,000
- Price Change
- ▼ $2,000 1788295451
- Days on Market
- 60
- Status
- ACTIVE
- MLS#
- PAYK2107408
- Bedrooms
- 3
- Bathrooms
- 3
- Full Baths
- 2
- Half Baths
- 1
- Living Area
- 2,198
- Style
- Villa
- Year Built
- 1994
- County
- York
- School District
- Dallastown Area
Property Description
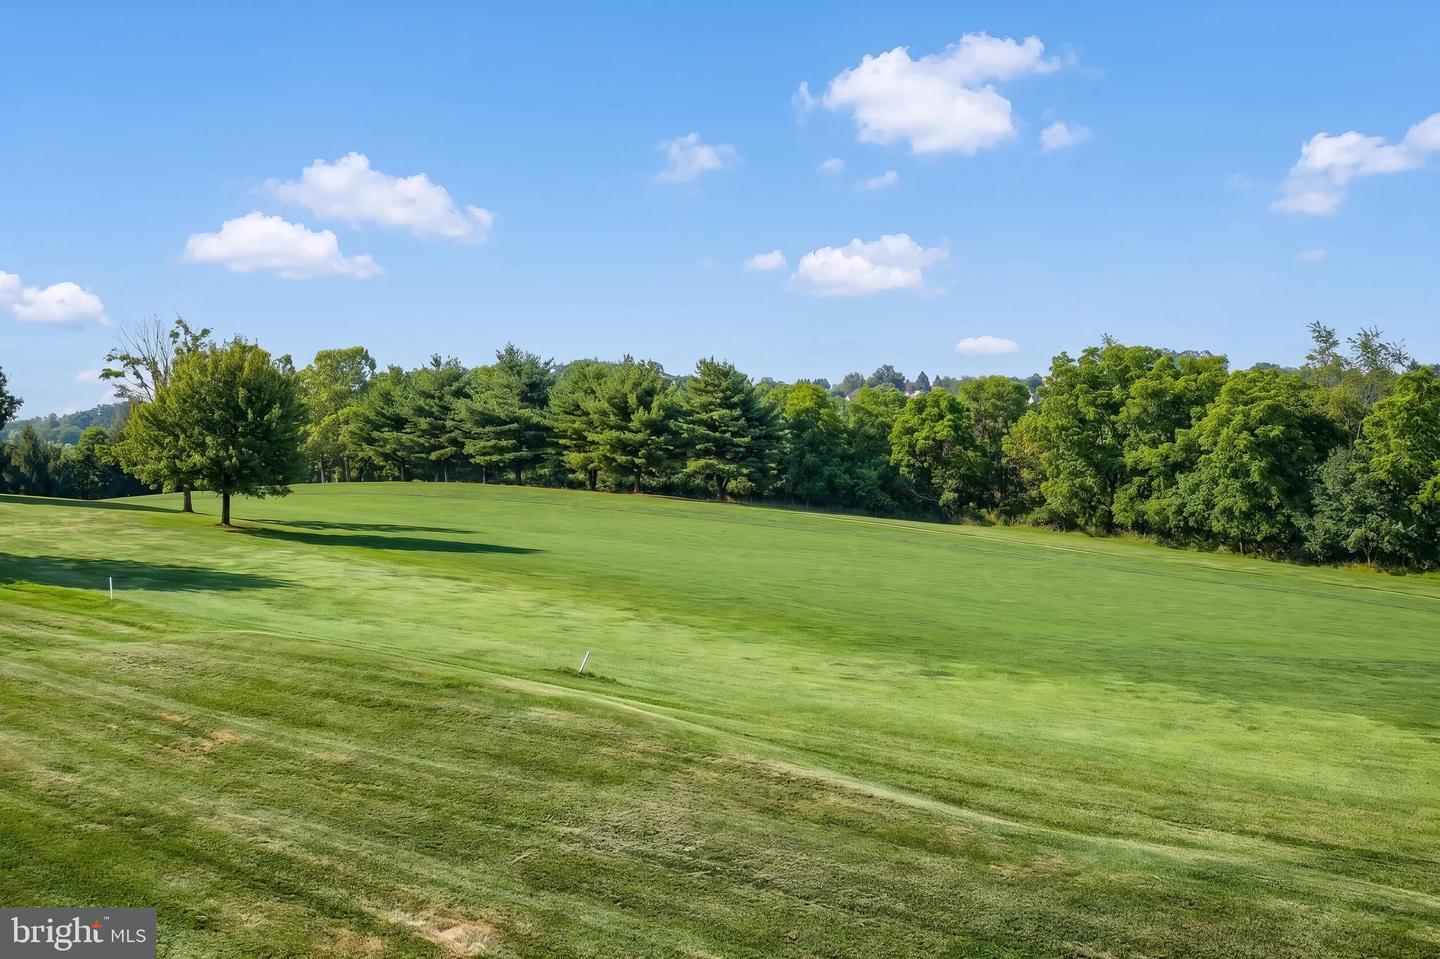
Experience carefree living in the sought-after Heritage Hills Golf Resort community! Perfectly positioned along the picturesque 7th fairway, this beautifully maintained 3-bedroom, 2.5-bath condo offers the ideal blend of comfort, space, and scenic golf course views. The thoughtfully designed floor plan features a desirable first-floor primary suite complete with a spacious walk-in closet, as well as convenient main-level laundry. The second-floor loft overlooks the main living space and offers endless possibilities for a home office, reading nook, or additional living area. The finished walk-out lower level expands the home's living space and provides direct access to the rear patio. Step outside onto the spacious maintenance-free deck overlooking the golf course, complete with a remote-controlled awning for added comfort and shade. If you've been searching for low-maintenance living in one of York's most desirable golf course communities, this exceptional home is one you won't want to miss. Schedule your private showing today!
/u.realgeeks.media/searchchestercounty/header2.png)
Additional Information
- Area
- York Twp (15254)
- Subdivision
- Heritage Hills Condos
- Taxes
- $7225
- HOA Frequency
- Unknown
- Condo Fee
- $400
- Interior Features
- Floor Plan - Open, Crown Moldings, Dining Area, Entry Level Bedroom, Kitchen - Eat-In, Recessed Lighting, Skylight(s), Bathroom - Stall Shower, Upgraded Countertops, Walk-in Closet(s)
- Amenities
- Golf Course Membership Available
- School District
- Dallastown Area
- Fireplaces
- 1
- Fireplace Description
- Gas/Propane, Mantel(s), Fireplace - Glass Doors
- Flooring
- Carpet, Ceramic Tile, Hardwood, Vinyl
- Garage
- Yes
- Garage Spaces
- 2
- Exterior Features
- Sidewalks, Awning(s)
- Community Amenities
- Golf Course Membership Available
- View
- Golf Course
- Heating
- Forced Air
- Heating Fuel
- Natural Gas
- Cooling
- Central A/C
- Roof
- Asphalt, Architectural Shingle
- Water
- Public
- Sewer
- Public Sewer
- Basement
- Yes
Mortgage Calculator
Listing courtesy of Keller Williams Keystone Realty. Contact: 7177555599

© 2026 TReND. All Rights Reserved.
The data relating to real estate for sale on this website appears in part through the TReND Internet Data Exchange (IDX) program, a voluntary cooperative exchange of property listing data between licensed real estate brokerage firms in which Real Estate Company participates, and is provided by TReND through a licensing agreement. Real estate listings held by brokerage firms other than Real Estate Company are marked with the IDX icon and detailed information about each listing includes the name of the listing broker.
All information provided is deemed reliable but is not guaranteed. Some properties which appear for sale on this website may no longer be available because they are under contract, have sold or are no longer being offered for sale. The information being provided is for consumers’ personal, non-commercial use and may not be used for any purpose other than to identify prospective properties consumers may be interested in purchasing.