96 Kendale Rd, Red Lion, PA 17356
- $238,500
- 2
- BD
- 2
- BA
- 1,116
- SqFt




- List Price
- $238,500
- Price Change
- ▼ $26,500 1787973889
- Days on Market
- 65
- Status
- ACTIVE
- MLS#
- PAYK2107326
- Bedrooms
- 2
- Bathrooms
- 2
- Full Baths
- 2
- Living Area
- 1,116
- Lot Size (Acres)
- 0.35000000000000003
- Style
- Ranch/Rambler
- Year Built
- 1971
- County
- York
- School District
- Red Lion Area
Property Description
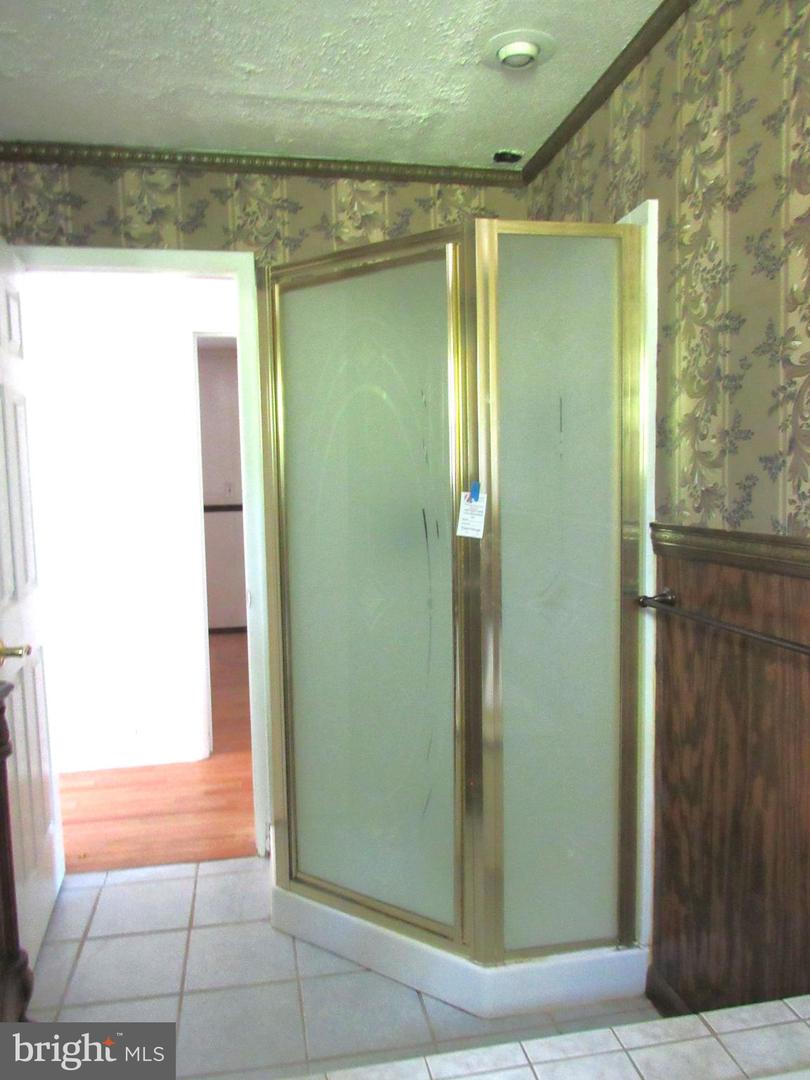
Bring your decorating ideas and make this home your own. Super Value in Red Lion School District in close proximity to amenities such as shopping, markets, medical facilities, restaurants, I-83, and U.S. Route 30. Enjoy 1-Story living. Off street parking in your paved driveway along with a 2-Car Detached Garage. Over 2,100 SqFt of finished living area. The first floor features a Large Living Room, Formal Dining Room, Kitchen With Island With Cooktop and Breakfast Bar, 2 Bedrooms, and 1 Full Bathroom. Finished Basement with Large Family Room with Fireplace, Kitchenette, Den, and Full Bathroom. Could be In-Law Quarters or Au Pair Suite. Home is conveniently located with easy commute to Harrisburg, Lancaster, Baltimore, or DC. Don’t delay, Schedule your private tour Today! Take a look, you won't be disappointed! Home is owned by U.S. Department of Housing and Urban Development (HUD), Case #441-882488. Home is eligible for FHA Financing: IN (Insured). Also qualifies for FHA 203K Rehab Financing. Finance Home Improvements Into Your New Mortgage! Insurability subject to buyers appraisal. Buyer pays all transfer costs. Seller makes no representations or warranties as to property condition. Sold As-Is. Seller will do no repairs. Seller may contribute up to 3% for buyer’s closing costs, upon buyer request. ALL REQUIRED MUNICIPAL INSPECTIONS, IF ANY, ARE THE RESPONSIBILITY OF THE BUYER. See Additional Information in Associated Documents. STAY OFF ALL DECKING. Equal Housing Opportunity.
/u.realgeeks.media/searchchestercounty/header2.png)
Additional Information
- Area
- Windsor Twp (15253)
- Subdivision
- Windsor Twp
- Foreclosure
- Yes
- Taxes
- $4332
- Interior Features
- Attic, Bathroom - Stall Shower, Bathroom - Soaking Tub, Carpet, Ceiling Fan(s), Floor Plan - Traditional, Formal/Separate Dining Room, Kitchenette, Kitchen - Island, Wood Floors
- School District
- Red Lion Area
- Elementary School
- Larry J. Macaluso
- Middle School
- Red Lion Area Junior
- High School
- Red Lion Area Senior
- Fireplaces
- 1
- Fireplace Description
- Fireplace - Glass Doors, Gas/Propane
- Flooring
- Carpet, Hardwood, Laminated, Ceramic Tile
- Garage
- Yes
- Garage Spaces
- 3
- Exterior Features
- Exterior Lighting
- Heating
- Forced Air
- Heating Fuel
- Natural Gas
- Cooling
- Central A/C
- Roof
- Asphalt
- Water
- Public
- Sewer
- Public Sewer
- Room Level
- Attic: Upper 1, Living Room: Main, Dining Room: Main, Kitchen: Main, Bedroom 1: Main, Full Bath: Main, Bedroom 2: Main, Family Room: Lower 1, Full Bath: Lower 1, Kitchen: Lower 1, Den: Lower 1
- Basement
- Yes
Mortgage Calculator
Listing courtesy of American Eagle Realty. Contact: (717) 515-4903

© 2026 TReND. All Rights Reserved.
The data relating to real estate for sale on this website appears in part through the TReND Internet Data Exchange (IDX) program, a voluntary cooperative exchange of property listing data between licensed real estate brokerage firms in which Real Estate Company participates, and is provided by TReND through a licensing agreement. Real estate listings held by brokerage firms other than Real Estate Company are marked with the IDX icon and detailed information about each listing includes the name of the listing broker.
All information provided is deemed reliable but is not guaranteed. Some properties which appear for sale on this website may no longer be available because they are under contract, have sold or are no longer being offered for sale. The information being provided is for consumers’ personal, non-commercial use and may not be used for any purpose other than to identify prospective properties consumers may be interested in purchasing.