806 Blossom Dr, Hanover, PA 17331
- $280,000
- 3
- BD
- 3
- BA
- 1,960
- SqFt






- List Price
- $280,000
- Price Change
- ▼ $15,000 1786736867
- Days on Market
- 66
- Status
- ACTIVE
- MLS#
- PAYK2107046
- Bedrooms
- 3
- Bathrooms
- 3
- Full Baths
- 2
- Half Baths
- 1
- Living Area
- 1,960
- Lot Size (Acres)
- 0.08
- Style
- Colonial
- Year Built
- 2012
- County
- York
- School District
- Hanover Public
Property Description
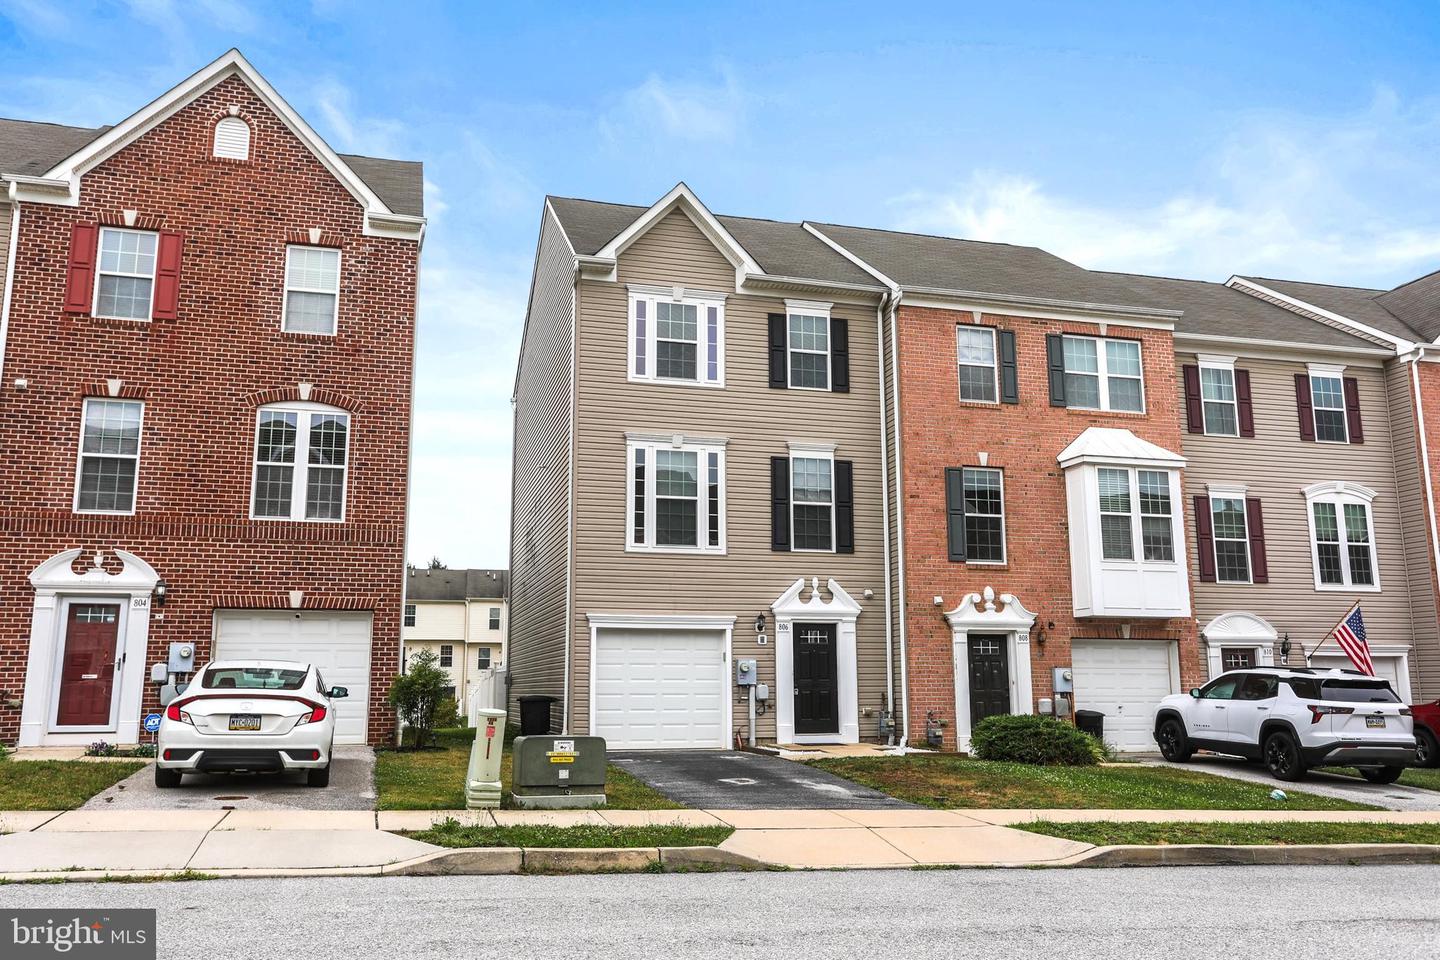
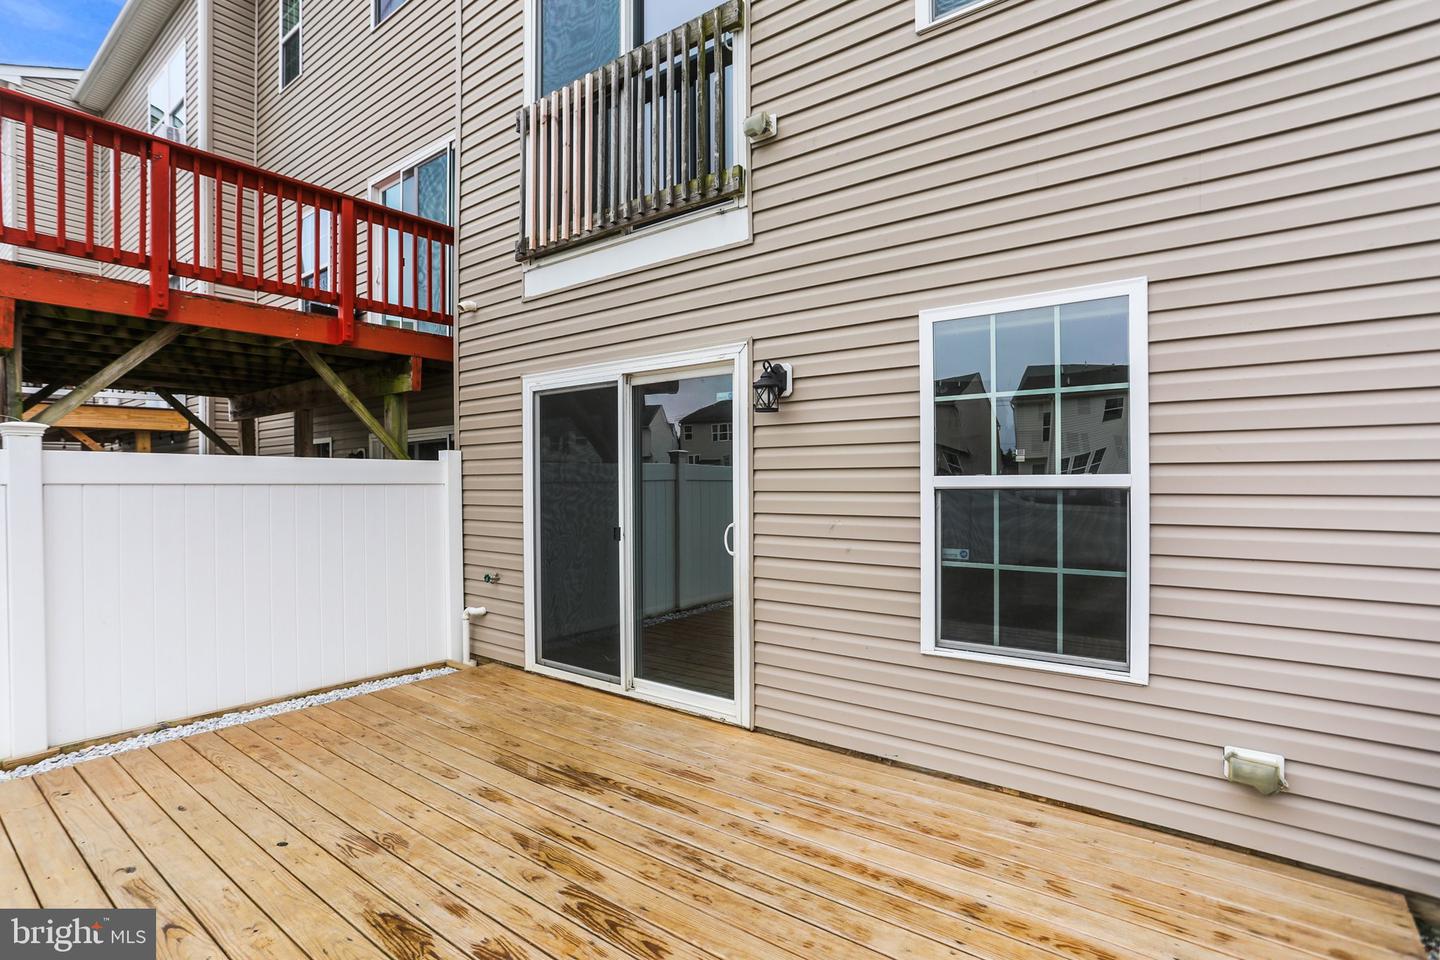
Reduced price! Welcome to 806 Blossom Drive, a beautifully refreshed and meticulously maintained residence offering the perfect blend of modern luxury and everyday comfort. Completely renovated in 2022, this home shines from top to bottom with premium upgrades and a seamless open floor plan and modern layout. Step inside to discover a bright and airy main level, anchored by a gourmet kitchen that is a true chef’s delight. It boasts gleaming stainless steel appliances, gorgeous white custom cabinetry offering soft close cabinets and drawers , and ample counter space , offering a large island for effortless meal prep and entertaining. The kitchen flows beautifully into the inviting living room, great for entertaining. The upper level is designed with convenience and comfort in mind. The spacious primary bedroom features a stunning, architectural trey ceiling that elevates the space with an elegant, upscale feel. Beautifully renovated full bath with dual vanity and walk-in shower and large walk-in closet. Best of all, say goodbye to carrying baskets up and down stairs—the dedicated laundry area is conveniently located right on the bedroom level. All receptacles in the home are tamper resistant for those tiny fingers. The lower level offers excellent versatility with a large family room featuring a gas fireplace for those cozy nights, walk-out directly to a peaceful rear porch. The fully enclosed backyard features a low-maintenance, 6-foot vinyl privacy fence, creating a secure oasis for pets, play, or weekend gatherings. Perfectly situated in a desirable Hanover location, this turnkey property offers the peace of mind of recent updates with the style you’ve been searching for. Don't miss the chance to make this dream home your reality!
/u.realgeeks.media/searchchestercounty/header2.png)
Additional Information
- Area
- Hanover Boro (15267)
- Subdivision
- Cherry Tree
- Taxes
- $4882
- Interior Features
- Bathroom - Walk-In Shower, Ceiling Fan(s), Dining Area, Primary Bath(s), Recessed Lighting, Upgraded Countertops, Wood Floors, Sprinkler System
- School District
- Hanover Public
- Fireplaces
- 1
- Fireplace Description
- Gas/Propane, Mantel(s)
- Flooring
- Carpet, Ceramic Tile, Laminate Plank, Hardwood
- Garage
- Yes
- Garage Spaces
- 1
- Exterior Features
- Sidewalks, Gutter System
- Heating
- Forced Air
- Heating Fuel
- Natural Gas
- Cooling
- Central A/C
- Roof
- Architectural Shingle
- Utilities
- Natural Gas Available, Water Available, Sewer Available, Electric Available
- Water
- Public
- Sewer
- Public Sewer
- Room Level
- Family Room: Main, Kitchen: Upper 1, Living Room: Upper 1, Bedroom 1: Upper 2, Bathroom 1: Upper 2, Bedroom 2: Upper 2, Bedroom 3: Upper 2, Bathroom 2: Upper 2, Foyer: Main, Half Bath: Main, Dining Room: Upper 1
Mortgage Calculator
Listing courtesy of Coldwell Banker Realty. Contact: (717) 757-2717

© 2026 TReND. All Rights Reserved.
The data relating to real estate for sale on this website appears in part through the TReND Internet Data Exchange (IDX) program, a voluntary cooperative exchange of property listing data between licensed real estate brokerage firms in which Real Estate Company participates, and is provided by TReND through a licensing agreement. Real estate listings held by brokerage firms other than Real Estate Company are marked with the IDX icon and detailed information about each listing includes the name of the listing broker.
All information provided is deemed reliable but is not guaranteed. Some properties which appear for sale on this website may no longer be available because they are under contract, have sold or are no longer being offered for sale. The information being provided is for consumers’ personal, non-commercial use and may not be used for any purpose other than to identify prospective properties consumers may be interested in purchasing.