985 Fairview Dr, Hanover, PA 17331
- $305,000
- 3
- BD
- 2
- BA
- 1,131
- SqFt




- List Price
- $305,000
- Price Change
- ▼ $20,000 1786994208
- Days on Market
- 72
- Status
- ACTIVE
- MLS#
- PAYK2106860
- Bedrooms
- 3
- Bathrooms
- 2
- Full Baths
- 2
- Living Area
- 1,131
- Lot Size (Acres)
- 0.55
- Style
- Ranch/Rambler
- Year Built
- 1962
- County
- York
- School District
- South Western
Property Description
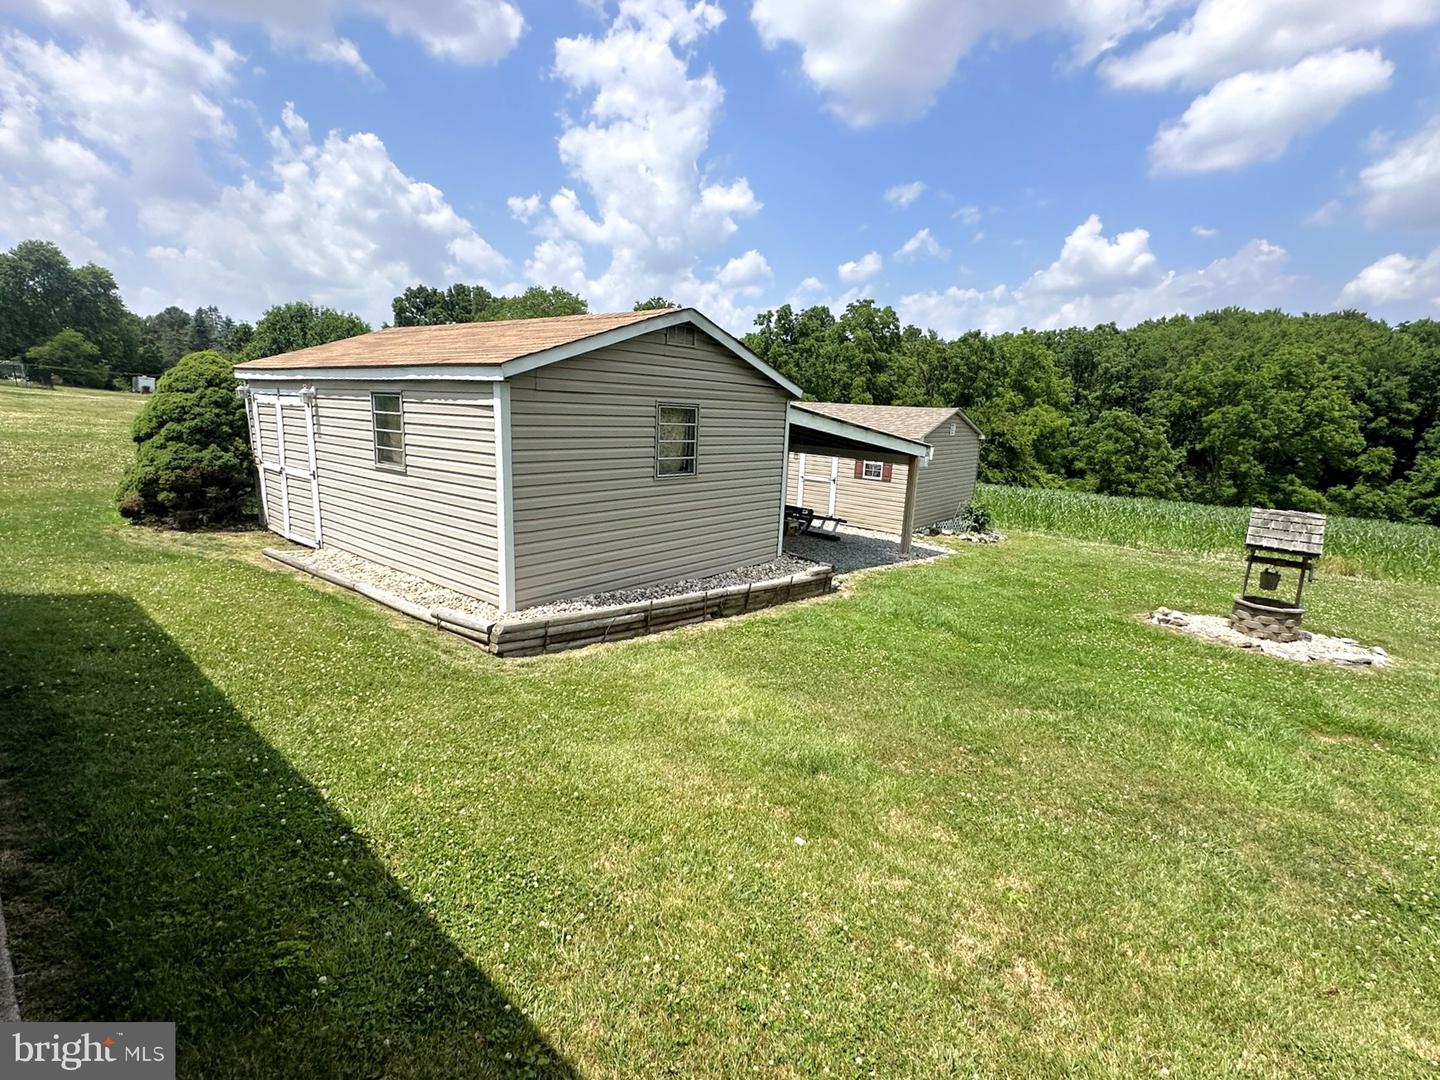
Great location south end of Hanover, all brick 3-bedroom house with lower-level guest room, 2 full baths one on each level. You’ll find a custom Oak kitchen with dental and crown molding, raised panel cabinets, lots of storage and a nice corner sink with a working exterior view. The main level has beautiful Oak flooring, a large living room with a fireplace and picture window overlooking farmland with turkey and deer habitat. This home has 2 heat sources, a heat pump with central air and a hot water baseboard heating system with 2 zones. The home has a 200-amp electric system, thermal tilt in windows and a blacktop driveway with parking for 5 cars. This transaction includes 2 tracts, a .31 acre with the house and a .24-acre tract unimproved adjacent to the house tract. There is a rear covered patio 21’ x 38’ as well as 2 nice sheds with electric one is 14’ x 20’ and the other 12’ x 16’ with a 15’ x 19’ lean to. The lower level has approx. 837 finished sq. ft.. Personal property included: Refrigerator, built in oven, electric 4 burner stovetop, hood, electric dryer, washer and window blinds/treatments.
/u.realgeeks.media/searchchestercounty/header2.png)
Additional Information
- Area
- Penn Twp (15244)
- Subdivision
- None Available
- Taxes
- $4488
- Interior Features
- Bathroom - Tub Shower, Ceiling Fan(s), Combination Kitchen/Dining, Entry Level Bedroom, Kitchen - Eat-In, Wood Floors, Other
- School District
- South Western
- Fireplaces
- 1
- Fireplace Description
- Brick, Wood
- Flooring
- Laminated, Vinyl, Wood
- Garage
- Yes
- Garage Spaces
- 1
- Exterior Features
- Outbuilding(s)
- View
- Street, Other
- Heating
- Baseboard - Hot Water, Zoned
- Heating Fuel
- Electric, Oil
- Cooling
- Central A/C, Ceiling Fan(s)
- Roof
- Architectural Shingle
- Water
- Well
- Sewer
- On Site Septic
- Room Level
- Living Room: Main, Kitchen: Main, Bedroom 1: Main, Bedroom 2: Main, Bedroom 3: Main, Full Bath: Main, Full Bath: Lower 1, Recreation Room: Lower 1
- Basement
- Yes
Mortgage Calculator
Listing courtesy of RE/MAX Quality Service, Inc.. Contact: (717) 632-5111

© 2026 TReND. All Rights Reserved.
The data relating to real estate for sale on this website appears in part through the TReND Internet Data Exchange (IDX) program, a voluntary cooperative exchange of property listing data between licensed real estate brokerage firms in which Real Estate Company participates, and is provided by TReND through a licensing agreement. Real estate listings held by brokerage firms other than Real Estate Company are marked with the IDX icon and detailed information about each listing includes the name of the listing broker.
All information provided is deemed reliable but is not guaranteed. Some properties which appear for sale on this website may no longer be available because they are under contract, have sold or are no longer being offered for sale. The information being provided is for consumers’ personal, non-commercial use and may not be used for any purpose other than to identify prospective properties consumers may be interested in purchasing.