472 Scotch Pine Rd, Dillsburg, PA 17019
- $559,900
- 3
- BD
- 2
- BA
- 1,248
- SqFt




- List Price
- $559,900
- Price Change
- ▼ $20,000 1786987071
- Days on Market
- 79
- Status
- ACTIVE
- MLS#
- PAYK2106702
- Bedrooms
- 3
- Bathrooms
- 2
- Full Baths
- 2
- Living Area
- 1,248
- Lot Size (Acres)
- 4.27
- Style
- Ranch/Rambler
- Year Built
- 1994
- County
- York
- School District
- Northern York County
Property Description
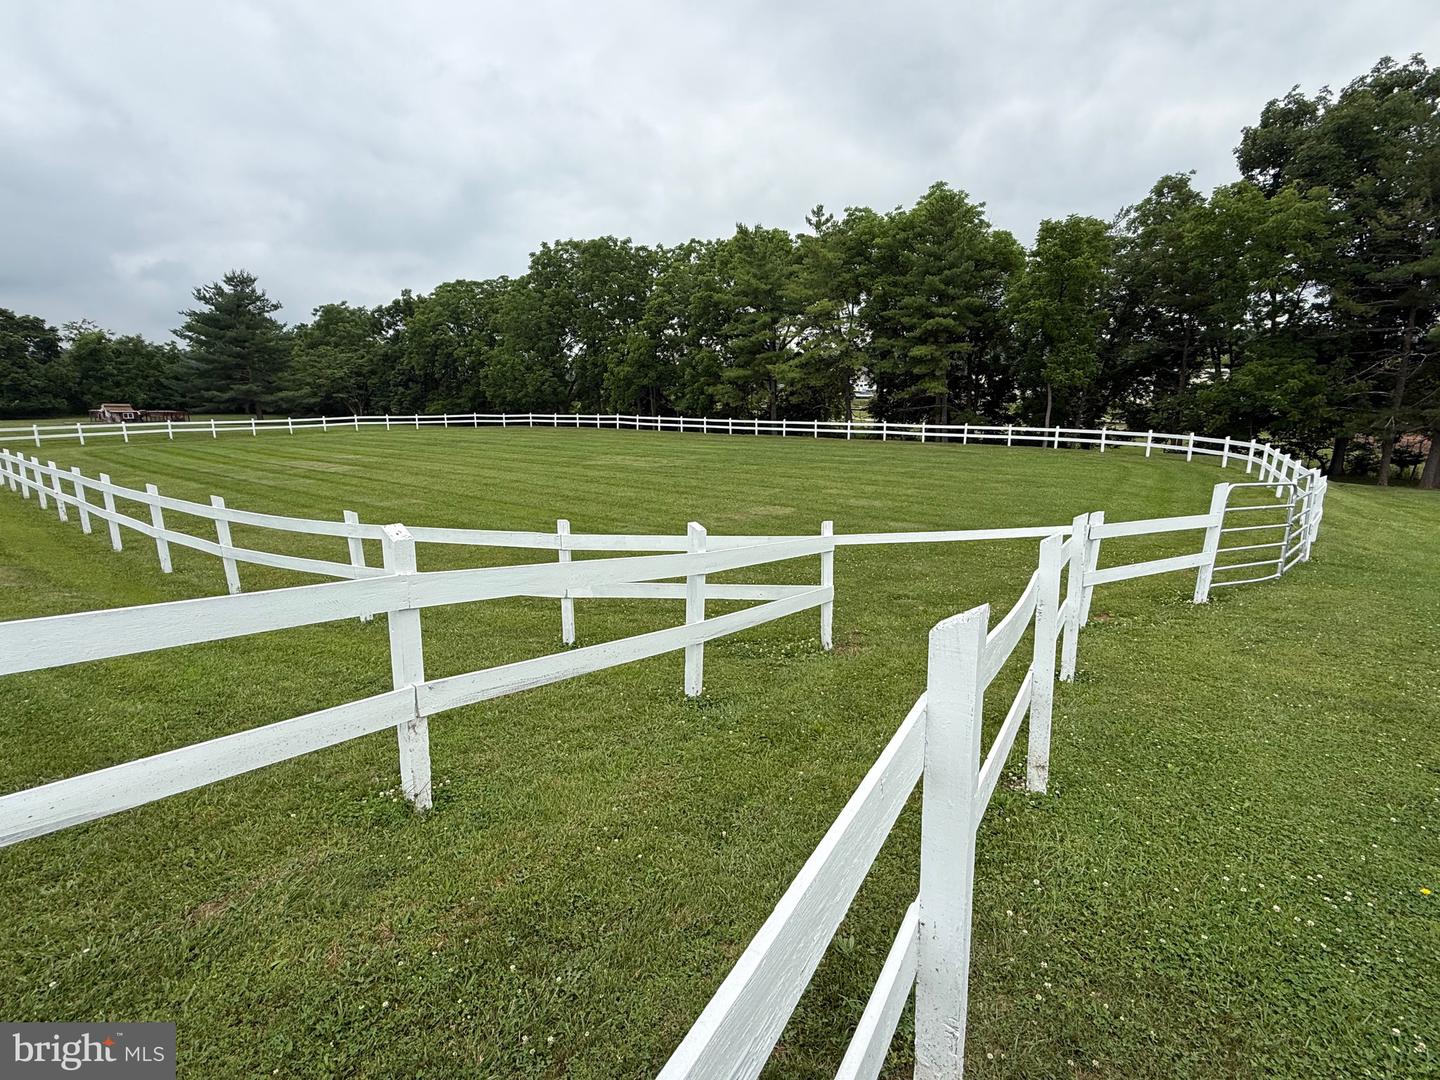
PRICE REDUCED !! Horse Lovers, Hobbyist or Car Enthusiast this property is for YOU! Situated on 4+ acres this home features a 36 x 24 (3) stall horse barn with electric and water, an outdoor riding ring, fenced pasture, a 26 x 60 4 car detached garage, an 18 x 25 carport high enough to park a trailer or camper, plus several other outbuildings / pens for storage or whatever you need. The property also features a manufactured Ranch style home with 3 bedrooms, 2 baths, Primary bedroom has a primary bath with soaking tub and shower stall as well as skylights for beautiful natural light, an open living / dining room with a real wood fireplace, spacious kitchen with breakfast nook, 1st floor laundry and a full partially finished basement with inside & outside entrance for additional storage or an open book for your finished basement ideas. If space is what you seek, THIS home is for YOU!
/u.realgeeks.media/searchchestercounty/header2.png)
Additional Information
- Area
- Franklin Twp (15229)
- Subdivision
- None Available
- Taxes
- $3641
- School District
- Northern York County
- Elementary School
- South Mountain
- Middle School
- Northern
- High School
- Northern
- Fireplaces
- 1
- Fireplace Description
- Wood
- Garage
- Yes
- Garage Spaces
- 4
- Exterior Features
- Exterior Lighting, Outbuilding(s)
- Heating
- Heat Pump(s)
- Heating Fuel
- Electric
- Cooling
- Central A/C
- Water
- Well
- Sewer
- On Site Septic
- Room Level
- Primary Bedroom: Main, Bedroom 2: Main, Bedroom 3: Main, Living Room: Main, Dining Room: Main, Kitchen: Main, Laundry: Main
- Basement
- Yes
Mortgage Calculator
Listing courtesy of Coldwell Banker Realty. Contact: 7177614800

© 2026 TReND. All Rights Reserved.
The data relating to real estate for sale on this website appears in part through the TReND Internet Data Exchange (IDX) program, a voluntary cooperative exchange of property listing data between licensed real estate brokerage firms in which Real Estate Company participates, and is provided by TReND through a licensing agreement. Real estate listings held by brokerage firms other than Real Estate Company are marked with the IDX icon and detailed information about each listing includes the name of the listing broker.
All information provided is deemed reliable but is not guaranteed. Some properties which appear for sale on this website may no longer be available because they are under contract, have sold or are no longer being offered for sale. The information being provided is for consumers’ personal, non-commercial use and may not be used for any purpose other than to identify prospective properties consumers may be interested in purchasing.