105 Granite Ln, Hanover, PA 17331
- $539,900
- 3
- BD
- 2
- BA
- 2,127
- SqFt






- List Price
- $539,900
- Days on Market
- 1
- Status
- ACTIVE
- MLS#
- PAYK2106602
- Bedrooms
- 3
- Bathrooms
- 2
- Full Baths
- 2
- Living Area
- 2,127
- Lot Size (Acres)
- 0.52
- Style
- Ranch/Rambler
- Year Built
- 2017
- County
- York
- School District
- Hanover Public
Property Description
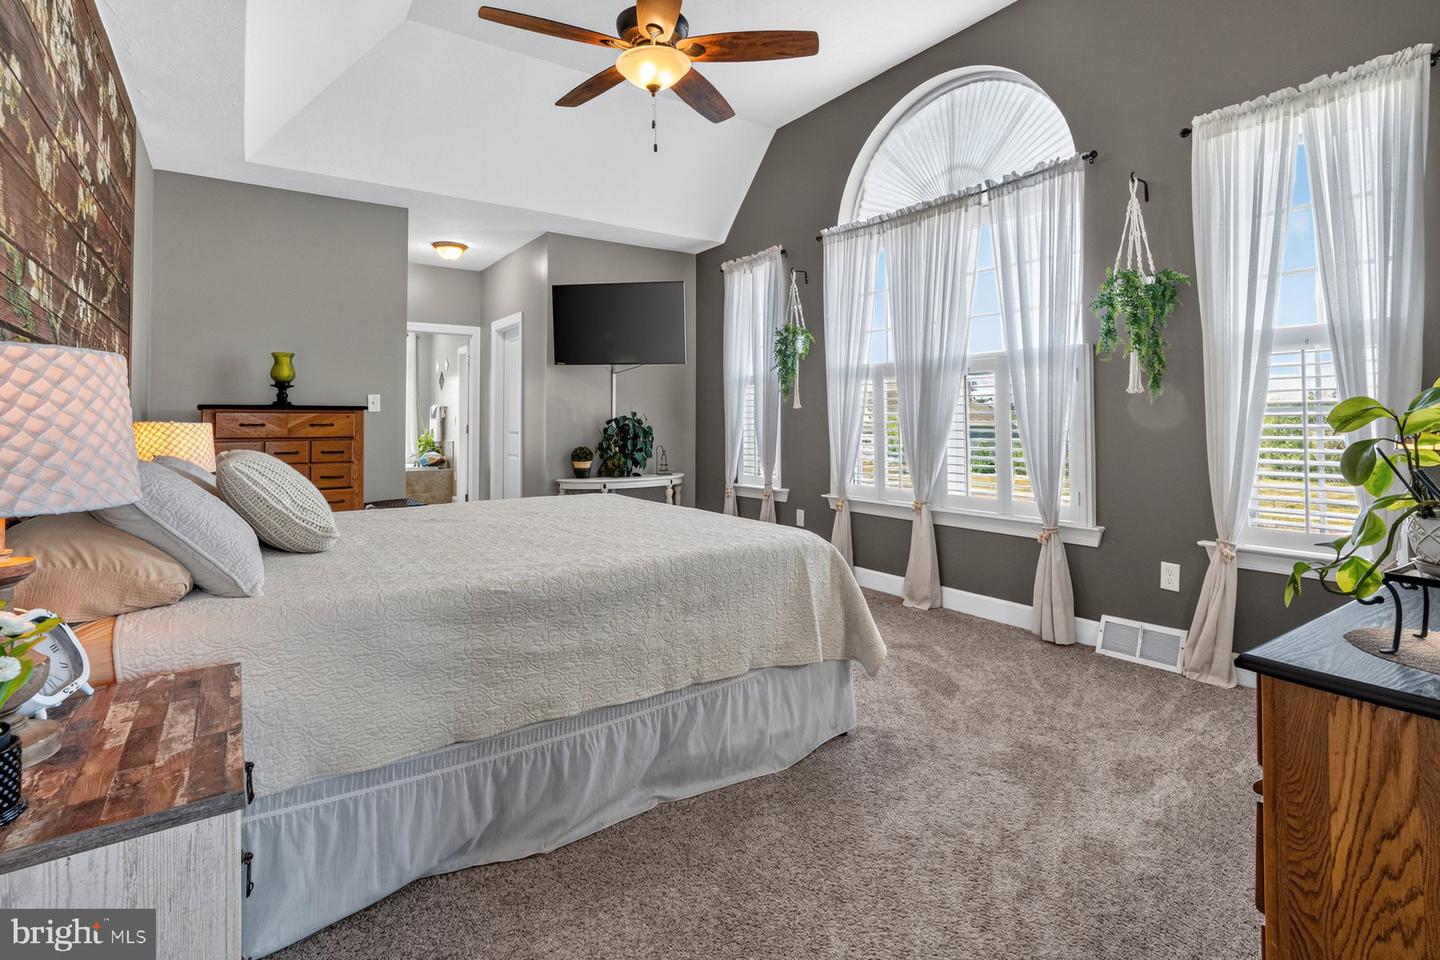
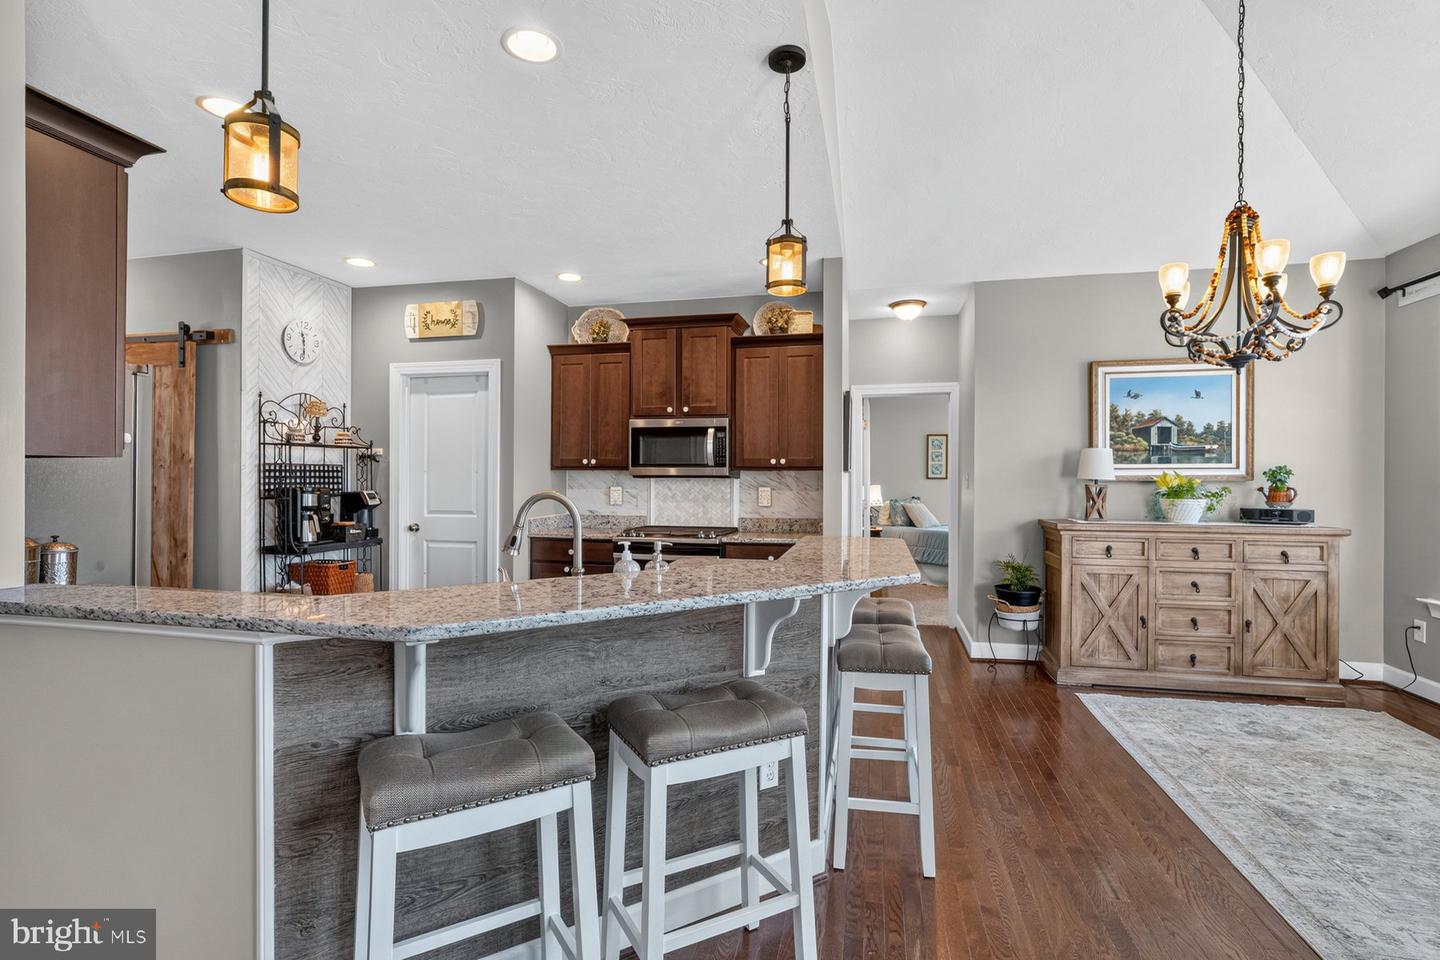
Stunning, move-in ready 3BR/2BA Rancher located on a pristinely maintained lot in a desirable neighborhood in Hanover. Pull into the oversized long driveway, park steps from the attached two-car garage, and make your way to the covered front entrance into your forever home. Open the door and step into a home filled with natural light, high ceilings, beautiful hardwood floors, vaulted and tray ceilings, a neutral color palette, and an open concept main living space. From the entry, step into the formal dining room featuring Palladian windows, a board and batten wall design, and an attractive light fixture. To the right of the entry is a spacious home office. Continue into the oversized family room, which features a brick gas-burning fireplace with a wood mantel, and an open view into the gourmet kitchen and breakfast room. The stunning kitchen boasts beautiful wood cabinets finished with crown moldings, a separate walk-in pantry, stainless steel appliances including a slide-in gas range, granite countertops with a tiled backsplash, and a double stainless sink under a raised breakfast bar with pendant lights and breakfast seating. On one side of this home are two sizeable secondary bedrooms, one with a walk-in closet, a full bath, a laundry closet with a barn door, and garage access. On the other side is the owner's suite, accessible from the home office, featuring a large bedroom with a wall of windows, not one, but two walk-in closets, and a glamorous en suite featuring his/her vanities, a large walk-in shower, and a deep soaking tub. The unfinished lower level is clean and dry, offering you the opportunity to create additional living space for your family's needs and featuring a walk-out to the fenced yard. From the breakfast room, step outside to a spacious deck that overlooks a yard filled with green space and tons of possibilities. This home is move-in ready, ideal fdor any new homeowner, and is located near shopping, restaurants, and commuter routes.
/u.realgeeks.media/searchchestercounty/header2.png)
Additional Information
- Area
- Penn Twp (15244)
- Subdivision
- Hanover
- Taxes
- $9843
- HOA Fee
- $500
- HOA Frequency
- Annually
- Interior Features
- Bathroom - Soaking Tub, Bathroom - Tub Shower, Bathroom - Walk-In Shower, Breakfast Area, Carpet, Ceiling Fan(s), Combination Dining/Living, Combination Kitchen/Dining, Dining Area, Entry Level Bedroom, Family Room Off Kitchen, Floor Plan - Open, Kitchen - Gourmet, Pantry, Primary Bath(s), Upgraded Countertops, Wood Floors, Walk-in Closet(s)
- School District
- Hanover Public
- Fireplaces
- 1
- Fireplace Description
- Gas/Propane
- Garage
- Yes
- Garage Spaces
- 2
- Heating
- Forced Air
- Heating Fuel
- Natural Gas
- Cooling
- Central A/C
- Water
- Public
- Sewer
- Public Sewer
- Basement
- Yes
Mortgage Calculator
Listing courtesy of LPT Realty, LLC. Contact: 8773662213

© 2026 TReND. All Rights Reserved.
The data relating to real estate for sale on this website appears in part through the TReND Internet Data Exchange (IDX) program, a voluntary cooperative exchange of property listing data between licensed real estate brokerage firms in which Real Estate Company participates, and is provided by TReND through a licensing agreement. Real estate listings held by brokerage firms other than Real Estate Company are marked with the IDX icon and detailed information about each listing includes the name of the listing broker.
All information provided is deemed reliable but is not guaranteed. Some properties which appear for sale on this website may no longer be available because they are under contract, have sold or are no longer being offered for sale. The information being provided is for consumers’ personal, non-commercial use and may not be used for any purpose other than to identify prospective properties consumers may be interested in purchasing.