229 2nd Ave, Hanover, PA 17331
- $264,900
- 4
- BD
- 3
- BA
- 1,825
- SqFt




- List Price
- $264,900
- Price Change
- ▼ $100 1789069019
- Days on Market
- 72
- Status
- ACTIVE
- MLS#
- PAYK2106590
- Bedrooms
- 4
- Bathrooms
- 3
- Full Baths
- 2
- Half Baths
- 1
- Living Area
- 1,825
- Lot Size (Acres)
- 0.11
- Style
- Colonial
- Year Built
- 1934
- County
- York
- School District
- Hanover Public
Property Description
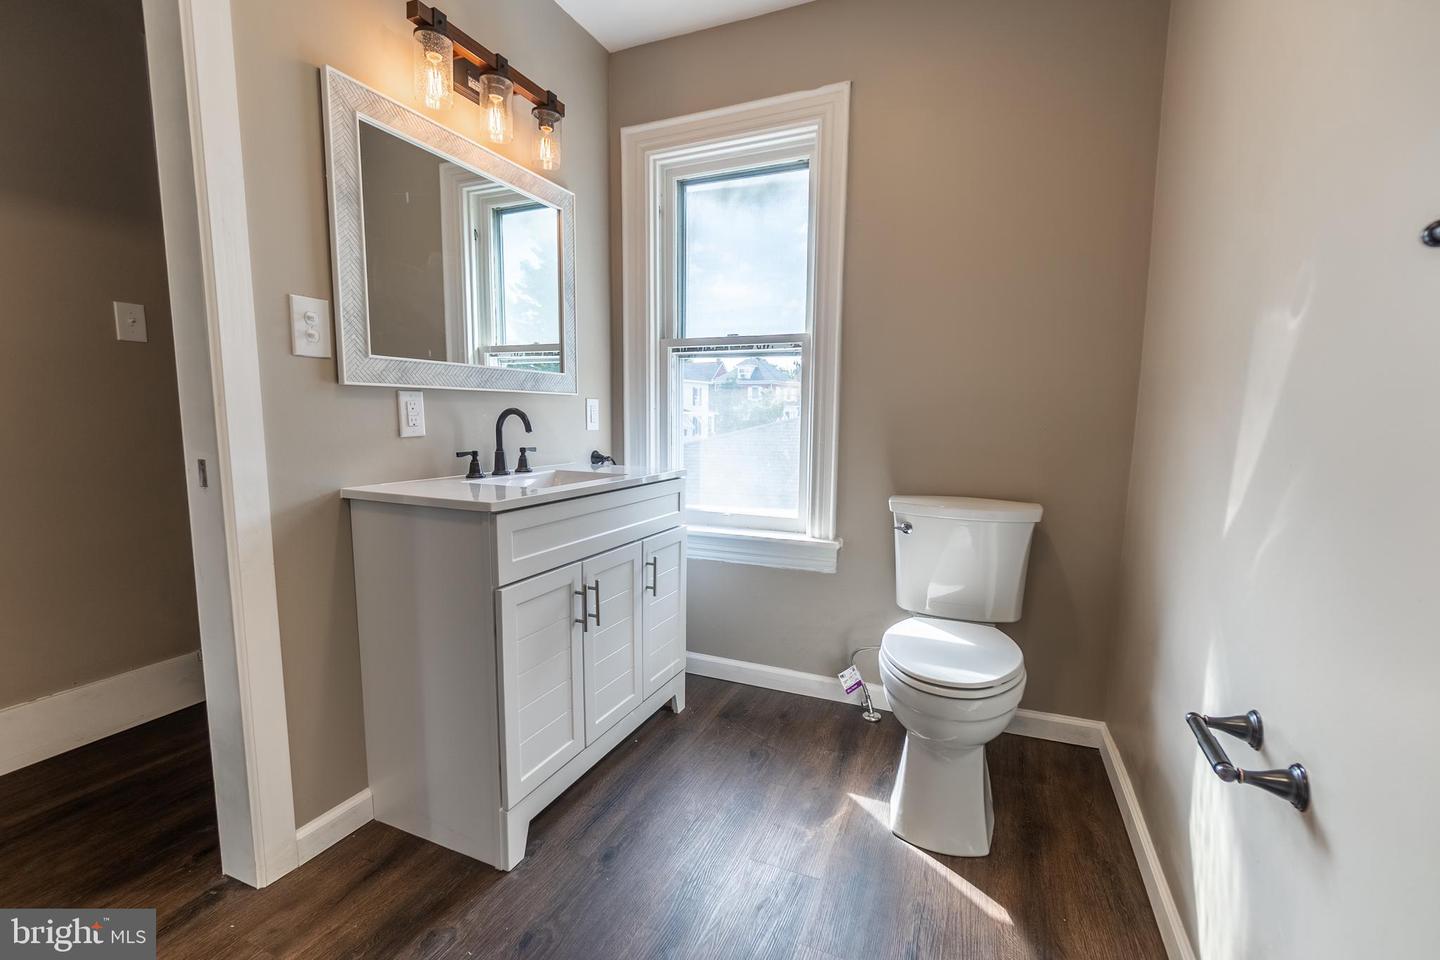
You don't want to miss this beautifully remodeled home ready to move right in to and enjoy homeownership without any of the work. This home features a big front porch, just waiting for your chairs and your drinks in hand. Inside, there is brand new gorgeous Luxury Vinyl flooring in a color that suits the time of this house perfectly. The formal dining room is a nice surprise as well. The spectacular kitchen boasts a huge eat at peninsula and the stained butcherblock countertops are unique and stunning, The kitchen also comes with all appliances and a dining area. The laundry room is also on this level for convenience and shares the half bath. Upstairs, the owner's suite is huge and has a massive walk in closet. The ensuite has a marble look tub surround with an inlay you don't want to miss. 2 more bedrooms on this level and the 2nd full bath has the same great tub. Upstairs the attic is finished and could make a great office or playroom. There are pocket doors throughout this home which allows for the extra special touches the the seller did that you don't want to miss. Off street parking and so much more.
/u.realgeeks.media/searchchestercounty/header2.png)
Additional Information
- Area
- Hanover Boro (15267)
- Subdivision
- Hanover Boro
- Taxes
- $3539
- Interior Features
- Attic, Bathroom - Tub Shower, Carpet, Ceiling Fan(s), Combination Kitchen/Dining, Dining Area, Floor Plan - Traditional, Formal/Separate Dining Room, Kitchen - Table Space, Recessed Lighting, Walk-in Closet(s), Other
- School District
- Hanover Public
- Heating
- Central, Forced Air
- Heating Fuel
- Natural Gas
- Cooling
- Ceiling Fan(s)
- Water
- Public
- Sewer
- Public Sewer
- Room Level
- Living Room: Main, Dining Room: Main, Kitchen: Main, Half Bath: Main, Laundry: Main, Office: Upper 2, Primary Bedroom: Upper 1, Primary Bathroom: Upper 1, Bedroom 2: Upper 1, Bedroom 3: Upper 1, Full Bath: Upper 1
- Basement
- Yes
Mortgage Calculator
Listing courtesy of Samson Properties. Contact: 7033788810

© 2026 TReND. All Rights Reserved.
The data relating to real estate for sale on this website appears in part through the TReND Internet Data Exchange (IDX) program, a voluntary cooperative exchange of property listing data between licensed real estate brokerage firms in which Real Estate Company participates, and is provided by TReND through a licensing agreement. Real estate listings held by brokerage firms other than Real Estate Company are marked with the IDX icon and detailed information about each listing includes the name of the listing broker.
All information provided is deemed reliable but is not guaranteed. Some properties which appear for sale on this website may no longer be available because they are under contract, have sold or are no longer being offered for sale. The information being provided is for consumers’ personal, non-commercial use and may not be used for any purpose other than to identify prospective properties consumers may be interested in purchasing.