6340 Hunters Ridge Ln, Stewartstown, PA 17363
- $1,100,000
- 5
- BD
- 4
- BA
- 3,742
- SqFt








- List Price
- $1,100,000
- Days on Market
- 87
- Status
- ACTIVE
- MLS#
- PAYK2104926
- Bedrooms
- 5
- Bathrooms
- 4
- Full Baths
- 3
- Half Baths
- 1
- Living Area
- 3,742
- Lot Size (Acres)
- 3.31
- Style
- Colonial
- Year Built
- 2001
- County
- York
- School District
- South Eastern
Property Description
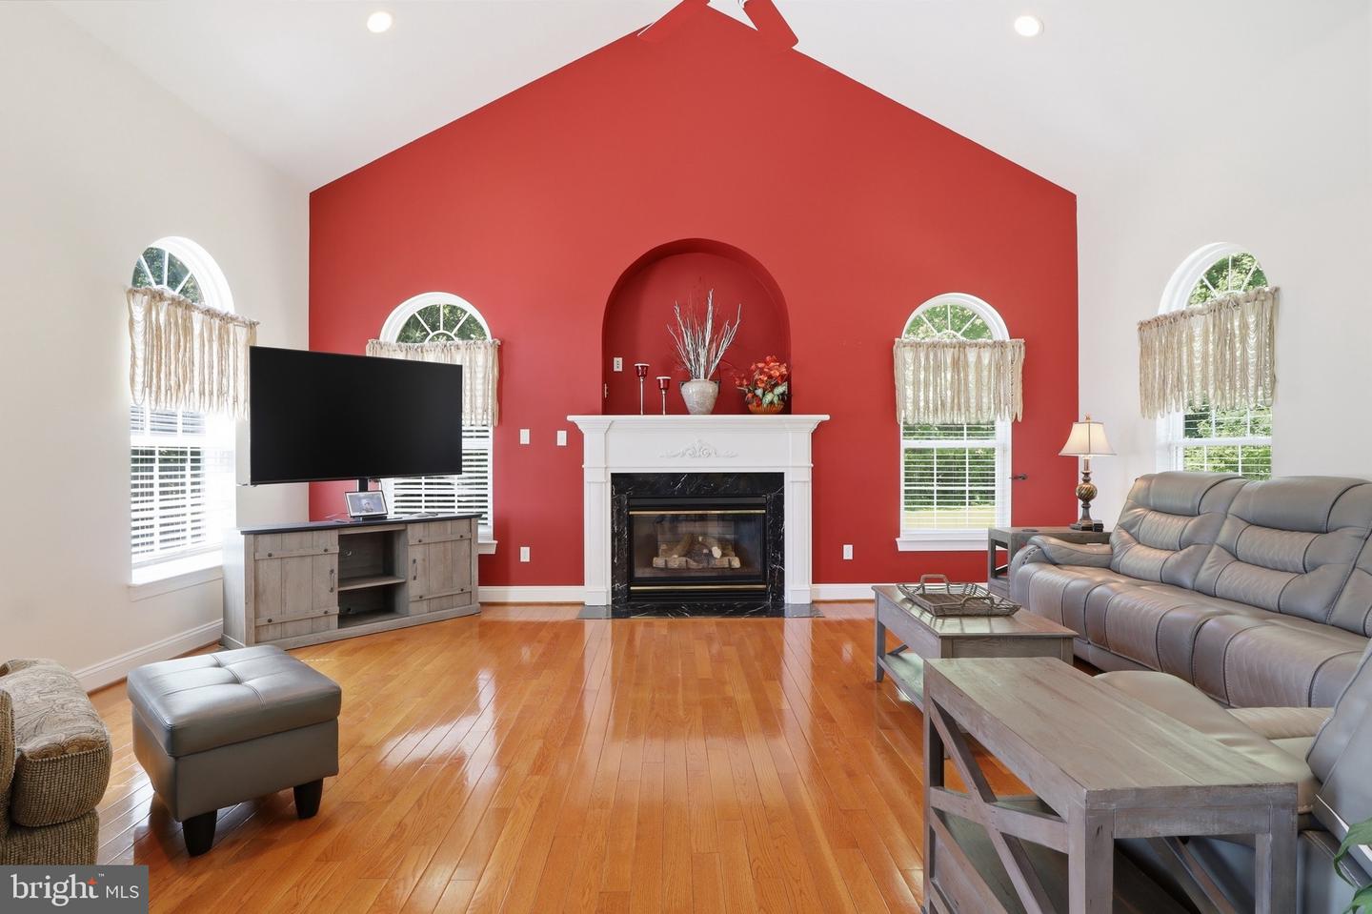
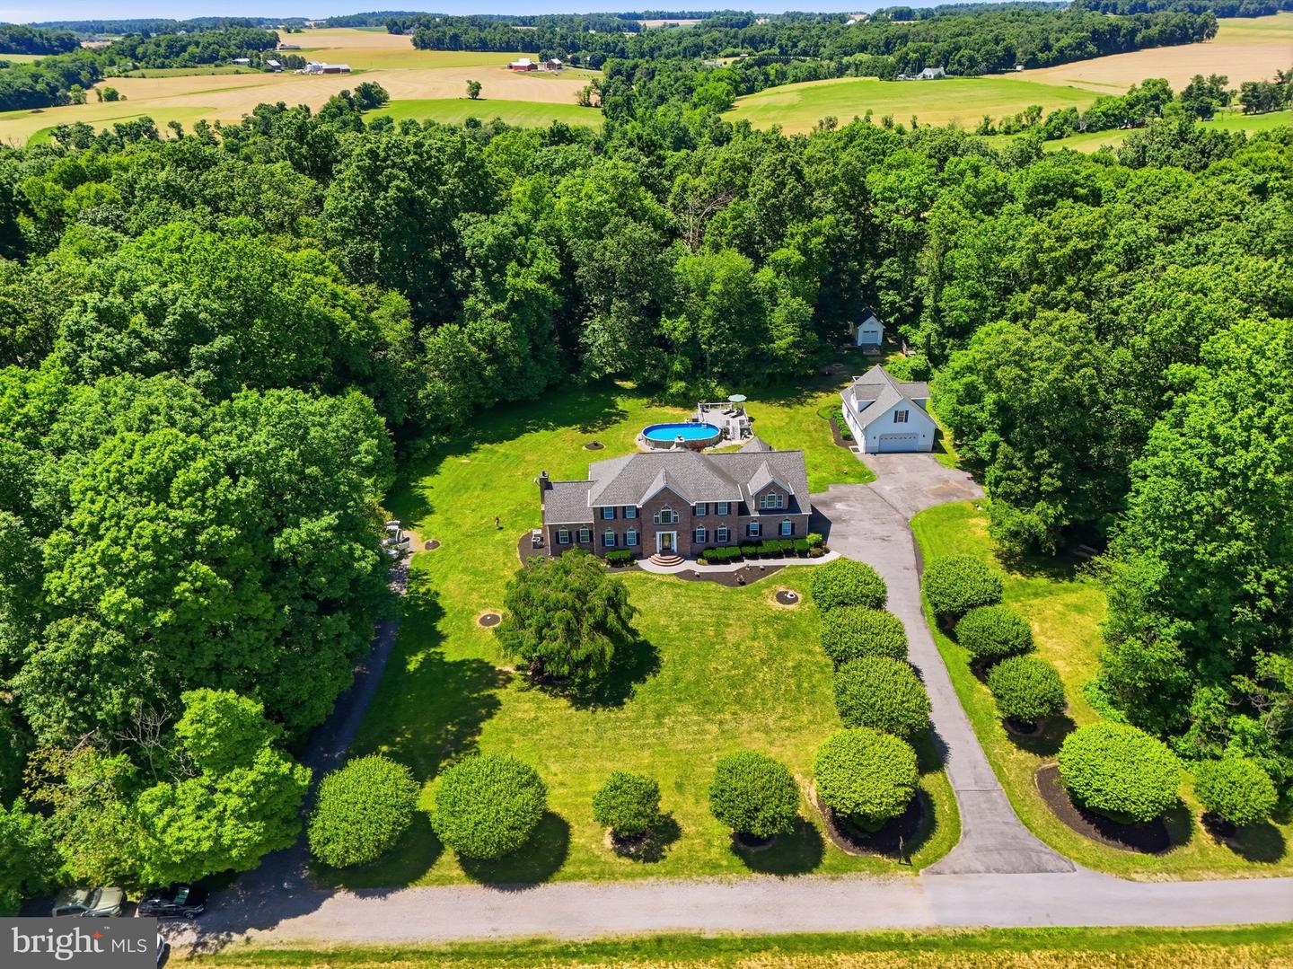
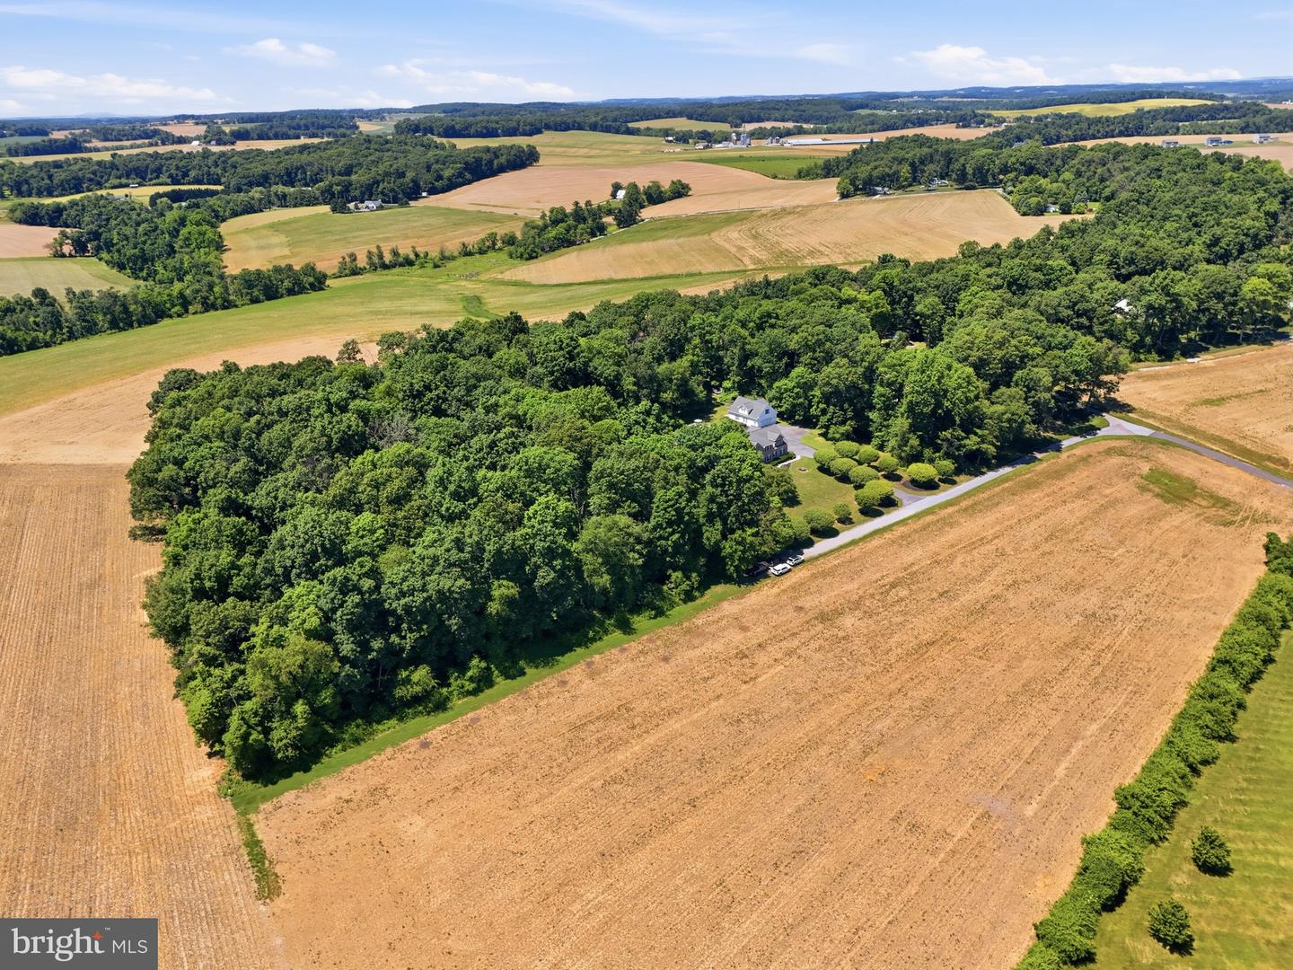
Welcome to your private retreat in Southern York County! Tucked away at the end of a quiet lane shared by just two homes, this exceptional 5-bedroom, 3.5-bath estate offers over 5,100 square feet of finished living space on 3+ wooded acres in the South Eastern School District. From the stately brick exterior to the beautifully designed interior, this home delivers the perfect mix of luxury, comfort, and privacy. Highlights include vaulted ceilings, 9-foot ceilings, oak flooring, three gas fireplaces, and a stunning gourmet kitchen featuring granite countertops, porcelain tile, double ovens, and a gas cooktop. The expansive primary suite occupies nearly half of the second floor and features a sitting area, enormous walk-in closet with its own laundry, heated tile floors, soaking tub, and oversized walk-in shower. Two additional private guest suites—one in the lower level and another above the detached 4-car garage—offer incredible flexibility for guests, extended family, or multi-generational living. Outside, enjoy an above-ground pool, oversized patio with vaulted outdoor living space and stone wood-burning fireplace, private deck, mature woods, and breathtaking sunrise and sunset views. With a 3-car attached garage, 4-car detached garage, two wells, two propane tanks, and an oversized matching storage shed, there is no shortage of space or possibilities. Private, versatile, and truly one-of-a-kind—this Southern York County estate is ready to impress.
/u.realgeeks.media/searchchestercounty/header2.png)
Additional Information
- Area
- Hopewell Twp (15232)
- Subdivision
- None Available
- Taxes
- $13772
- School District
- South Eastern
- High School
- Kennard-Dale
- Fireplaces
- 1
- Garage
- Yes
- Garage Spaces
- 7
- Pool Description
- Above Ground
- Heating
- Forced Air
- Heating Fuel
- Natural Gas
- Cooling
- Central A/C
- Water
- Well
- Sewer
- On Site Septic
- Basement
- Yes
Mortgage Calculator
Listing courtesy of Iron Valley Real Estate of Central PA. Contact: (717) 344-5950

© 2026 TReND. All Rights Reserved.
The data relating to real estate for sale on this website appears in part through the TReND Internet Data Exchange (IDX) program, a voluntary cooperative exchange of property listing data between licensed real estate brokerage firms in which Real Estate Company participates, and is provided by TReND through a licensing agreement. Real estate listings held by brokerage firms other than Real Estate Company are marked with the IDX icon and detailed information about each listing includes the name of the listing broker.
All information provided is deemed reliable but is not guaranteed. Some properties which appear for sale on this website may no longer be available because they are under contract, have sold or are no longer being offered for sale. The information being provided is for consumers’ personal, non-commercial use and may not be used for any purpose other than to identify prospective properties consumers may be interested in purchasing.