110 Rivoli Ct, New Cumberland, PA 17070
- $469,990
- 4
- BD
- 3
- BA
- 2,423
- SqFt




- List Price
- $469,990
- Price Change
- ▼ $58,010 1788212428
- Days on Market
- 86
- Status
- ACTIVE
- MLS#
- PAYK2104738
- Bedrooms
- 4
- Bathrooms
- 3
- Full Baths
- 2
- Half Baths
- 1
- Living Area
- 2,423
- Lot Size (Acres)
- 0.16
- Style
- Transitional
- County
- York
- School District
- West Shore
Property Description
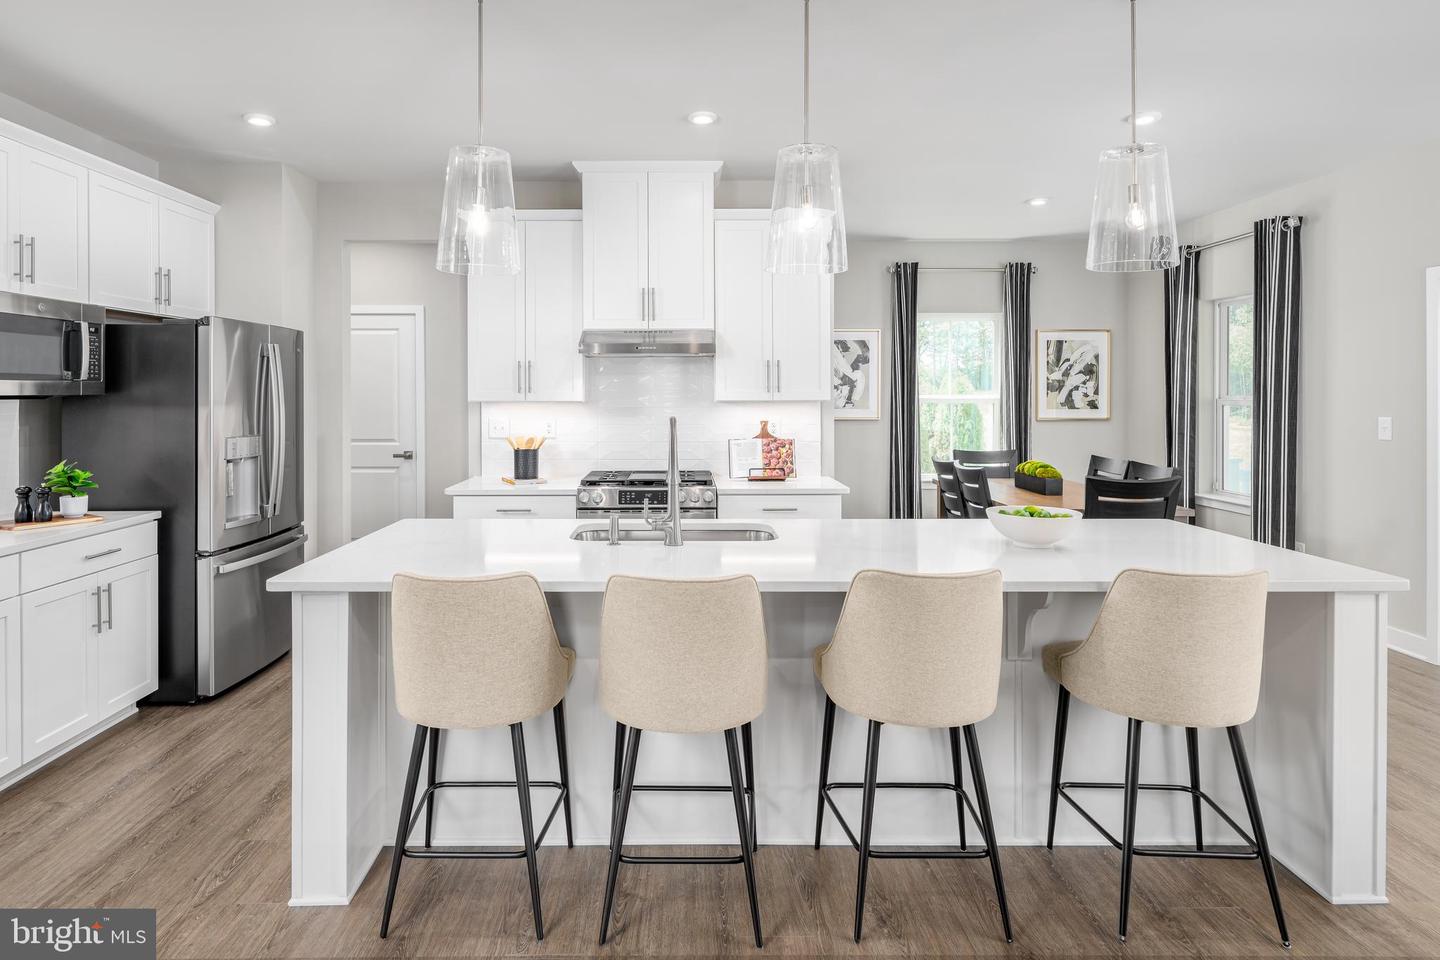
Welcome to SIENNA SINGLE FAMILY HOMES, a new single-family home community in New Cumberland designed for the way life actually happens. Sienna features open-concept floorplans, flexible living spaces, and private outdoor areas designed to support the way you live, from busy weekday mornings to relaxed evenings at home. Each home is crafted to offer functionality, style, and the versatility today’s buyers are looking for, and this community has FULL AMENITIES with a club house, pool, sports courts, pickleball courts, walking Trails, a dog park and more! The Columbia single-family home is just as inviting as it is functional. Discover a magnificently spacious floor plan with custom flex areas. The welcoming family room effortlessly flows into the gourmet kitchen and dining area, so you never miss a moment. Add a covered porch for those warm summer nights and use the family entry to control clutter. On the second floor, 4 large bedrooms await, with the option to change one to a cozy loft for more living and entertaining space. Your luxurious owner's suite offers a walk-in closet and spa-like double vanity bath. A finished basement provides the space you are looking for to kick back, entertain and enjoy. Come home to The Columbia today. Now is the time to take the next step. Schedule your visit today to learn more and come home to The Columbia today. . Purchase now using Seller's Preferred Lender and receive $20,000 Flex Cash making your new home even more affordable. Photos are representative only.
/u.realgeeks.media/searchchestercounty/header2.png)
Additional Information
- Area
- Fairview Twp (15227)
- Subdivision
- None Available
- HOA Fee
- $170
- HOA Frequency
- Monthly
- School District
- West Shore
- Garage
- Yes
- Garage Spaces
- 2
- Heating
- Forced Air
- Heating Fuel
- Natural Gas
- Cooling
- Central A/C
- Water
- Public
- Sewer
- Public Sewer
- Room Level
- Half Bath: Main, Other: Main, Primary Bedroom: Upper 1, Bathroom 1: Upper 1, Mud Room: Main, Family Room: Main, Foyer: Main, Laundry: Upper 1, Bedroom 4: Upper 1, Bedroom 3: Upper 1, Primary Bathroom: Upper 1, Bedroom 2: Upper 1, Dining Room: Main, Kitchen: Main, Recreation Room: Lower 1, Storage Room: Lower 1
- Basement
- Yes
Mortgage Calculator
Listing courtesy of NVR, INC.. Contact: 4108787465

© 2026 TReND. All Rights Reserved.
The data relating to real estate for sale on this website appears in part through the TReND Internet Data Exchange (IDX) program, a voluntary cooperative exchange of property listing data between licensed real estate brokerage firms in which Real Estate Company participates, and is provided by TReND through a licensing agreement. Real estate listings held by brokerage firms other than Real Estate Company are marked with the IDX icon and detailed information about each listing includes the name of the listing broker.
All information provided is deemed reliable but is not guaranteed. Some properties which appear for sale on this website may no longer be available because they are under contract, have sold or are no longer being offered for sale. The information being provided is for consumers’ personal, non-commercial use and may not be used for any purpose other than to identify prospective properties consumers may be interested in purchasing.