14 Winifred Dr, Hanover, PA 17331
- $999,900
- 7
- BD
- 6
- BA
- 4,280
- SqFt










- List Price
- $999,900
- Price Change
- ▼ $50,100 1785110935
- Days on Market
- 103
- Status
- ACTIVE
- MLS#
- PAYK2104704
- Bedrooms
- 7
- Bathrooms
- 6
- Full Baths
- 5
- Half Baths
- 1
- Living Area
- 4,280
- Lot Size (Acres)
- 1.04
- Style
- Colonial
- Year Built
- 2023
- County
- York
- School District
- South Western
Property Description
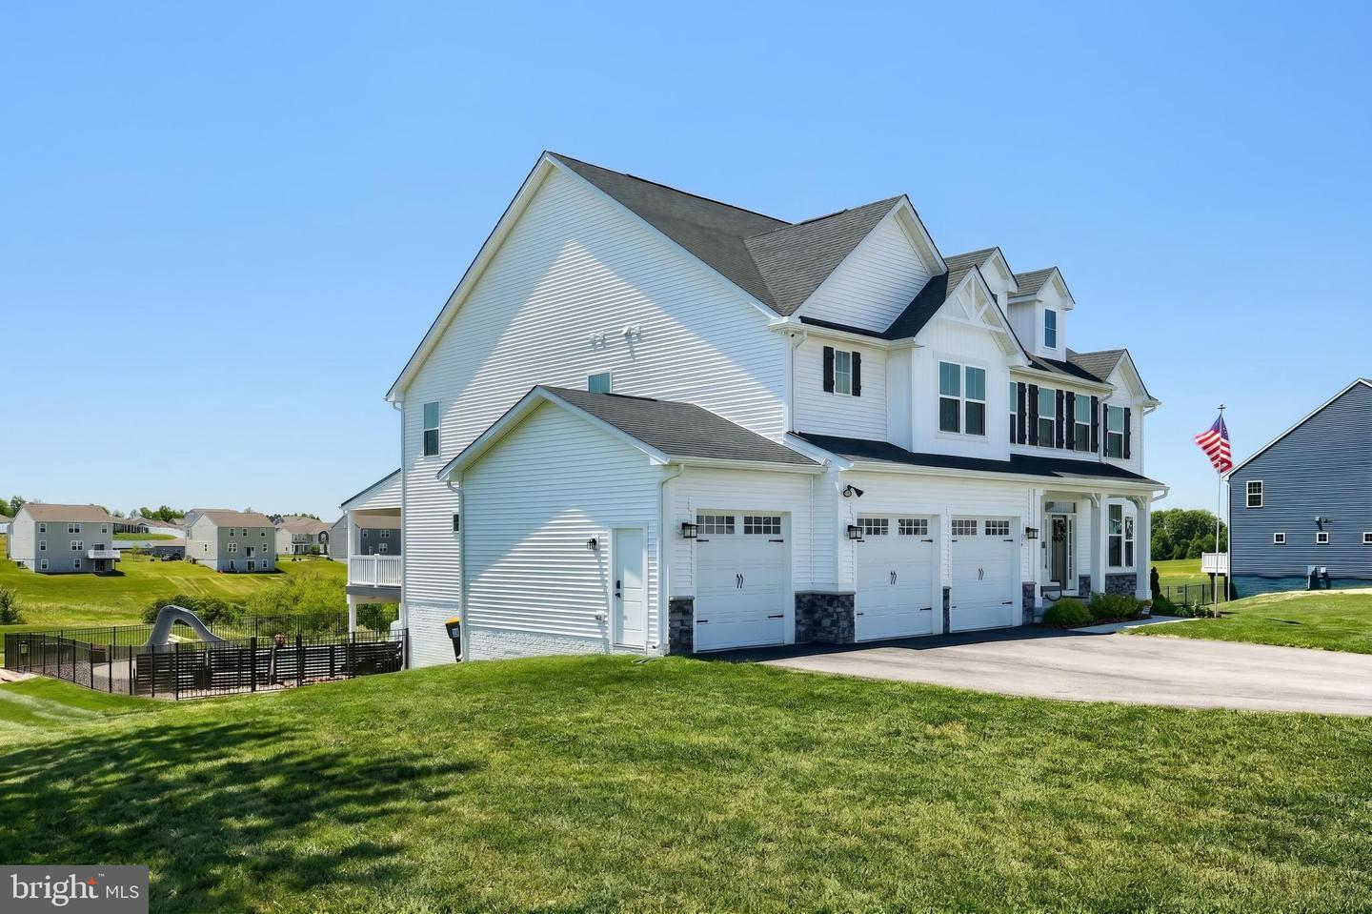
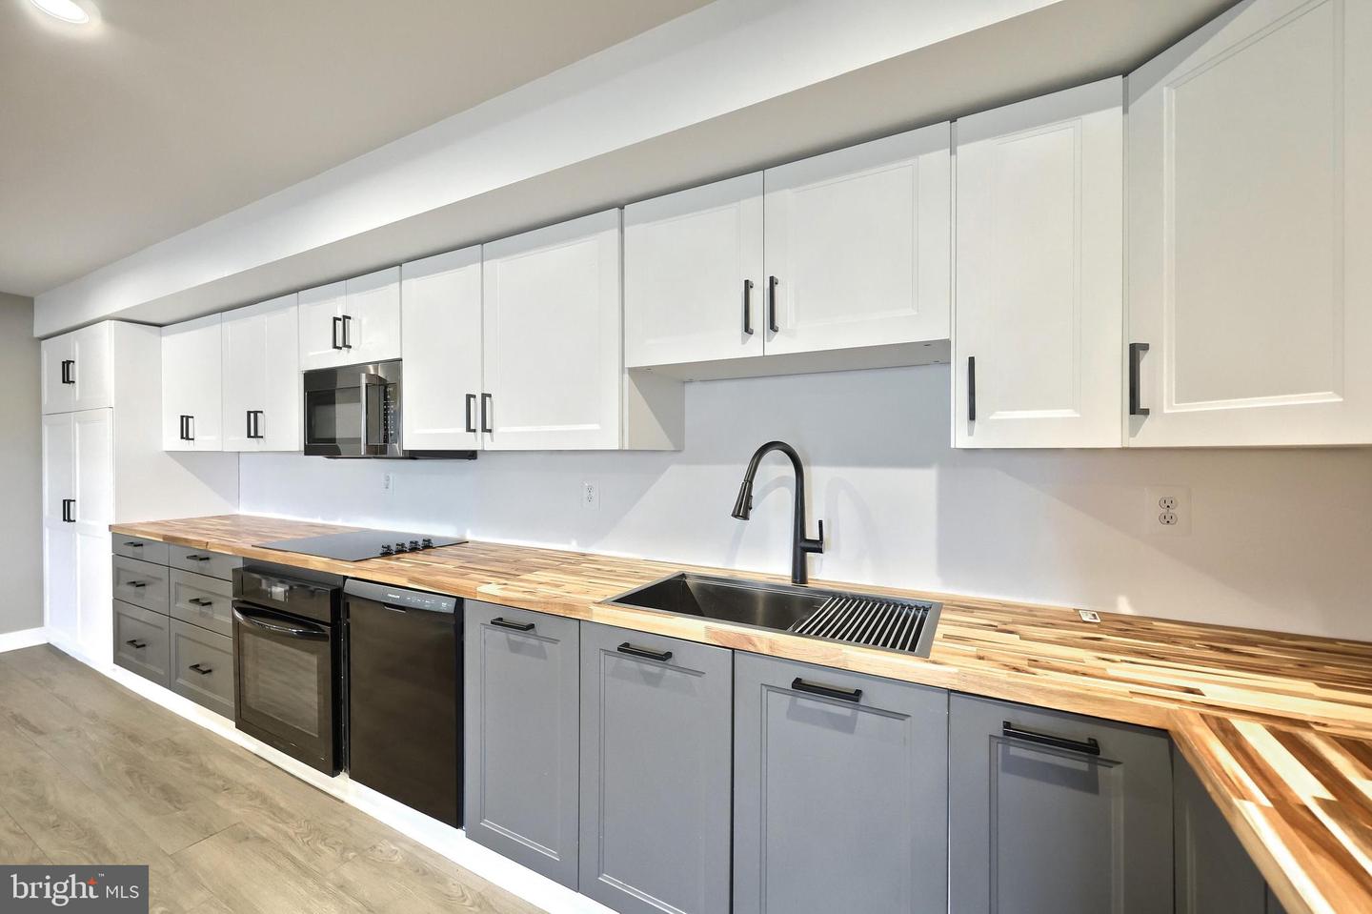
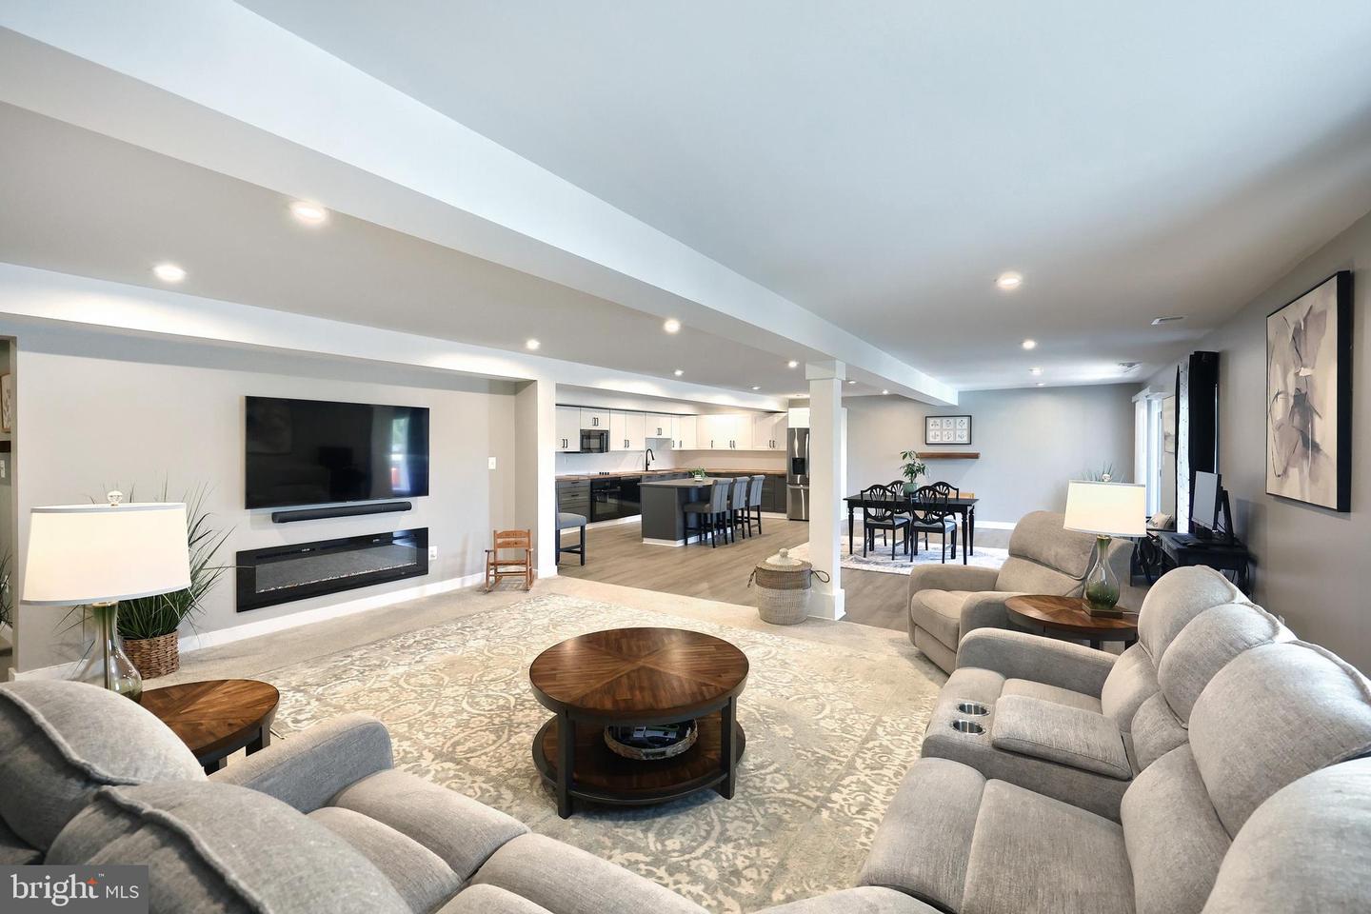
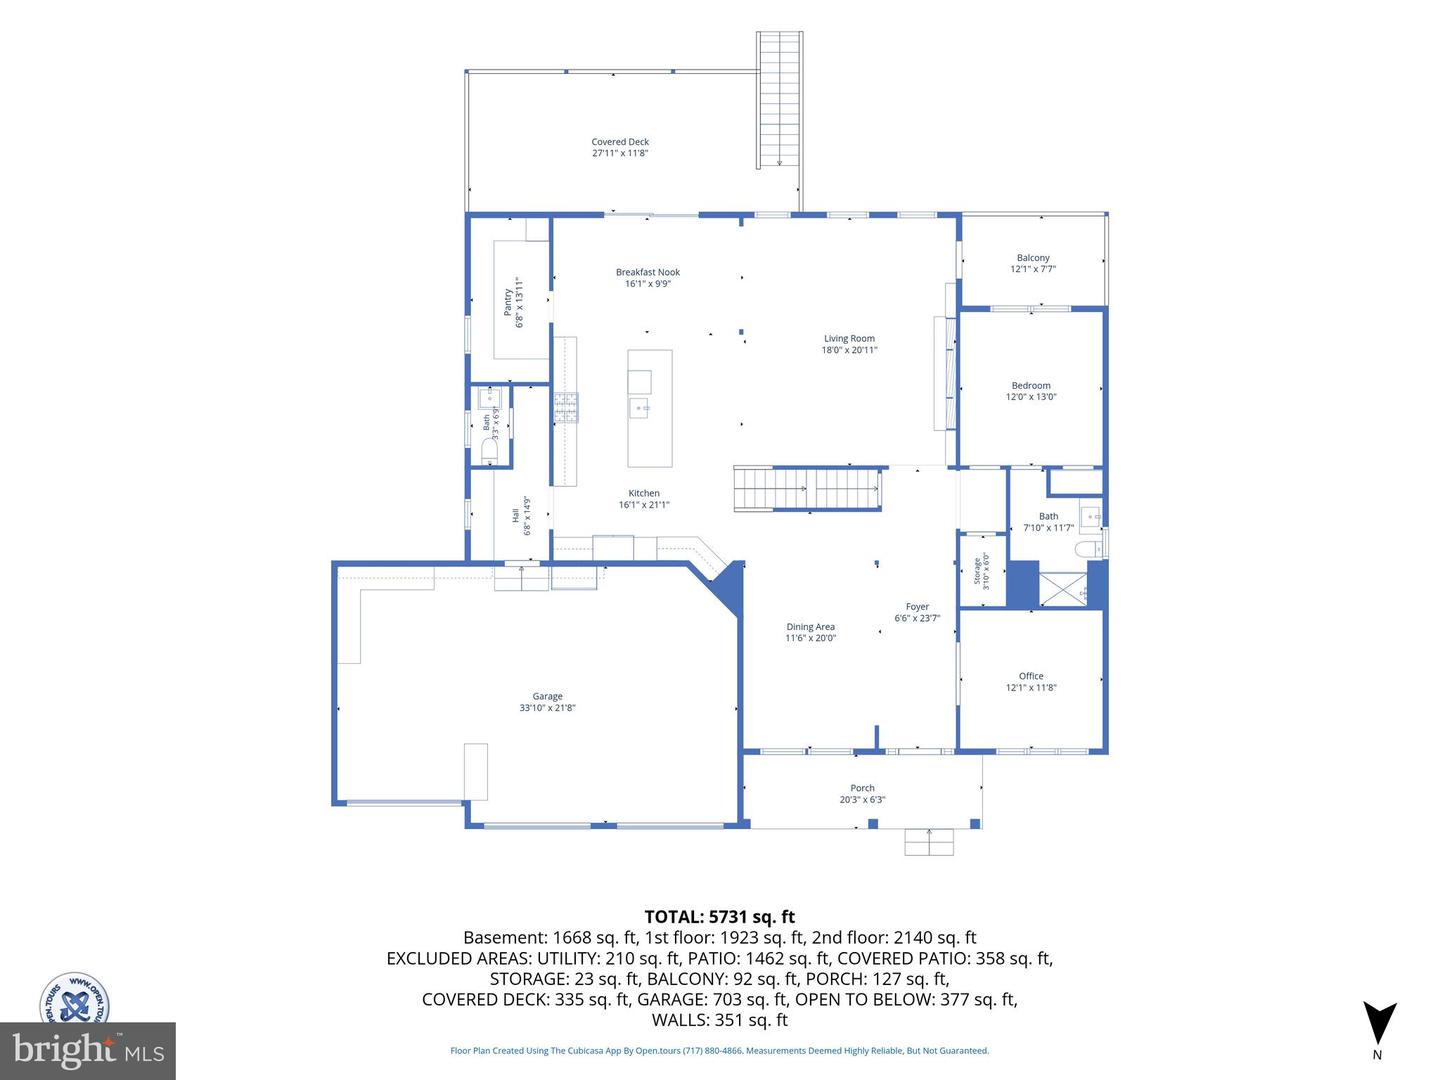
This home literally has everything! Over 6000 finished SF w/ 7 Bedrooms and 5.5 Bathrooms. Primary suite on the 2nd floor features a separate sitting area and his/her walk in closets. 2 full custom kitchens! Main kitchen features a spacious island, ample cabinet storage and connects to both the mudroom and a separate walk in pantry room. 2 Story vaulted living room offers ample natural light featuring a custom, 2 story media wall. 2nd floor also features a HUGE media/game room that would make an ideal fitness room! 1st floor private office off of the foyer. 1st floor private guest suite. Lower level could be a completely complementary living quarters featuring an IKEA kitchen and walk out to the pool. The Gunite pool is heated and features a waterfall and slide, and an in pool sun deck. The best part is...nearly everything you see, from furniture to decor and tech/security system can stay with the home! New solar panels provide nearly non-existent electric bills year round. It's impossible to find a complete package home like this!
/u.realgeeks.media/searchchestercounty/header2.png)
Additional Information
- Area
- Penn Twp (15244)
- Subdivision
- High Pointe
- Taxes
- $18179
- HOA Fee
- $200
- HOA Frequency
- Annually
- Interior Features
- 2nd Kitchen, Air Filter System, Bathroom - Walk-In Shower, Breakfast Area, Butlers Pantry, Carpet, Ceiling Fan(s), Combination Kitchen/Dining, Entry Level Bedroom, Family Room Off Kitchen, Floor Plan - Open, Formal/Separate Dining Room, Kitchen - Country, Kitchen - Eat-In, Kitchen - Gourmet, Kitchen - Island, Primary Bath(s), Walk-in Closet(s), Window Treatments, Other
- School District
- South Western
- Fireplaces
- 2
- Fireplace Description
- Electric
- Flooring
- Carpet, Laminated, Laminate Plank
- Garage
- Yes
- Garage Spaces
- 3
- Exterior Features
- Extensive Hardscape, Outbuilding(s), Play Equipment
- Pool Description
- Heated, Fenced, Concrete, Gunite, In Ground
- Heating
- Forced Air
- Heating Fuel
- Natural Gas
- Cooling
- Central A/C
- Roof
- Architectural Shingle
- Water
- Public
- Sewer
- Public Sewer
- Basement
- Yes
Mortgage Calculator
Listing courtesy of RE/MAX Quality Service, Inc.. Contact: (717) 632-5111

© 2026 TReND. All Rights Reserved.
The data relating to real estate for sale on this website appears in part through the TReND Internet Data Exchange (IDX) program, a voluntary cooperative exchange of property listing data between licensed real estate brokerage firms in which Real Estate Company participates, and is provided by TReND through a licensing agreement. Real estate listings held by brokerage firms other than Real Estate Company are marked with the IDX icon and detailed information about each listing includes the name of the listing broker.
All information provided is deemed reliable but is not guaranteed. Some properties which appear for sale on this website may no longer be available because they are under contract, have sold or are no longer being offered for sale. The information being provided is for consumers’ personal, non-commercial use and may not be used for any purpose other than to identify prospective properties consumers may be interested in purchasing.