108 Cardinal Ct, York, PA 17408
- $479,900
- 3
- BD
- 3
- BA
- 2,070
- SqFt



- List Price
- $479,900
- Days on Market
- 108
- Status
- ACTIVE
- MLS#
- PAYK2104048
- Bedrooms
- 3
- Bathrooms
- 3
- Full Baths
- 2
- Half Baths
- 1
- Living Area
- 2,070
- Lot Size (Acres)
- 0.16
- Style
- Traditional
- Year Built
- 2026
- County
- York
- School District
- Spring Grove Area
Property Description
UNDER CONSTRUCTION – AVAILABLE THIS FALL: Designed with both flexibility and comfort in mind, this two-story home offers a layout that adapts beautifully to everyday living. A charming front porch welcomes you inside, where a private study sits just off the foyer—ideal for working from home or creating a quiet retreat. Toward the rear of the home, the main living spaces open into a bright and inviting arrangement. The open kitchen is well-equipped with stainless steel appliances, quartz countertops with a tile backsplash, a large center island, and spacious pantry. Adjacent to kitchen, the open dining area and family room, accented by a gas fireplace and cathedral ceiling, flow effortlessly into one another. Access the rear patio from the family room and enjoy some outdoor relaxation or entertain guests. Conveniently located on the main level, the owner’s suite provides a peaceful escape with a well-appointed bath and generous closet space, offering the ease of first-floor living. Upstairs, a versatile loft creates an additional gathering space, complemented by two secondary bedrooms and a full bath—ideal for family members or guests seeking privacy.
/u.realgeeks.media/searchchestercounty/header2.png)
Additional Information
- Area
- North Codorus Twp (15240)
- Subdivision
- Cardinal Court
- Taxes
- $8183.37
- HOA Fee
- $49
- HOA Frequency
- Monthly
- Interior Features
- Bathroom - Tub Shower, Bathroom - Walk-In Shower, Carpet, Combination Kitchen/Dining, Entry Level Bedroom, Family Room Off Kitchen, Floor Plan - Open, Kitchen - Island, Pantry, Primary Bath(s), Recessed Lighting, Upgraded Countertops, Walk-in Closet(s)
- School District
- Spring Grove Area
- Fireplaces
- 1
- Fireplace Description
- Gas/Propane
- Flooring
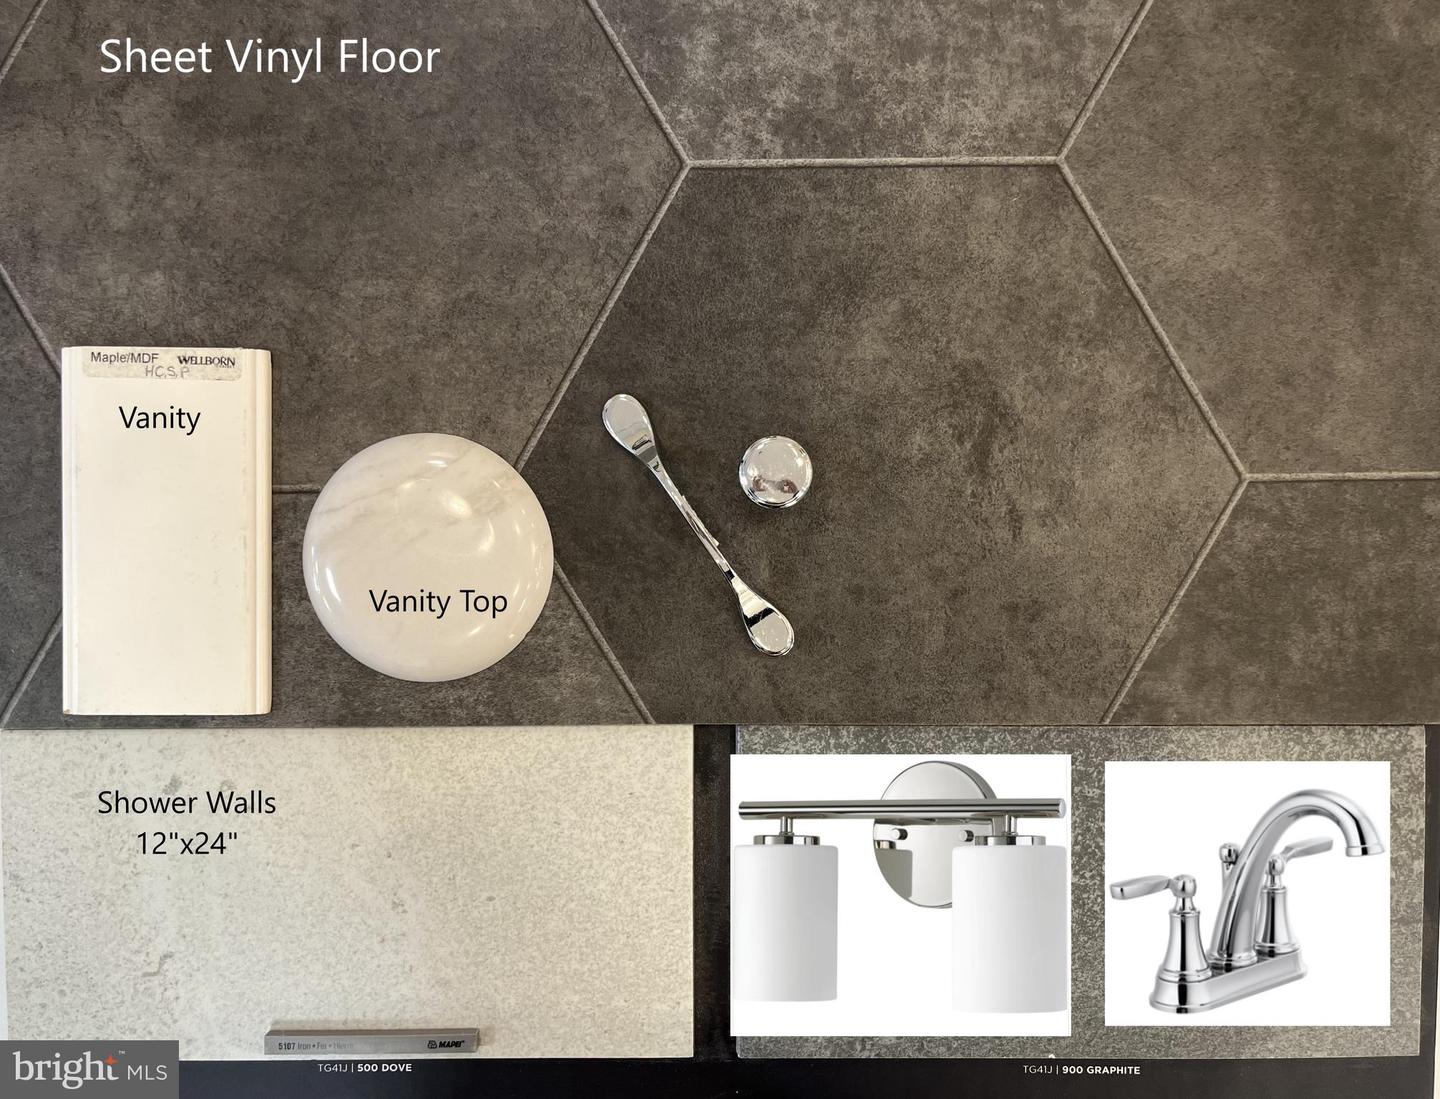
- Carpet, Luxury Vinyl Plank, Vinyl
- Garage
- Yes
- Garage Spaces
- 2
- Exterior Features
- Sidewalks, Street Lights
- Heating
- Forced Air
- Heating Fuel
- Natural Gas
- Cooling
- Central A/C
- Roof
- Shingle
- Water
- Public
- Sewer
- Public Sewer
- Room Level
- Bedroom 2: Upper 1, Bedroom 3: Upper 1, Bathroom 2: Upper 1, Loft: Upper 1, Family Room: Main, Primary Bedroom: Main, Primary Bathroom: Main, Half Bath: Main, Kitchen: Main, Dining Room: Main, Study: Main
- Basement
- Yes
Mortgage Calculator
Listing courtesy of Today's Realty. Contact: (717) 733-5467

© 2026 TReND. All Rights Reserved.
The data relating to real estate for sale on this website appears in part through the TReND Internet Data Exchange (IDX) program, a voluntary cooperative exchange of property listing data between licensed real estate brokerage firms in which Real Estate Company participates, and is provided by TReND through a licensing agreement. Real estate listings held by brokerage firms other than Real Estate Company are marked with the IDX icon and detailed information about each listing includes the name of the listing broker.
All information provided is deemed reliable but is not guaranteed. Some properties which appear for sale on this website may no longer be available because they are under contract, have sold or are no longer being offered for sale. The information being provided is for consumers’ personal, non-commercial use and may not be used for any purpose other than to identify prospective properties consumers may be interested in purchasing.