3640 Fieldstone Dr Unit #LOT 71, Dover, PA 17315
- $329,900
- 3
- BD
- 2
- BA
- 1,217
- SqFt





- List Price
- $329,900
- Days on Market
- 135
- Status
- ACTIVE
- MLS#
- PAYK2102588
- Bedrooms
- 3
- Bathrooms
- 2
- Full Baths
- 2
- Living Area
- 1,217
- Lot Size (Acres)
- 0.22
- Style
- Split Foyer
- County
- York
- School District
- Dover Area
Property Description
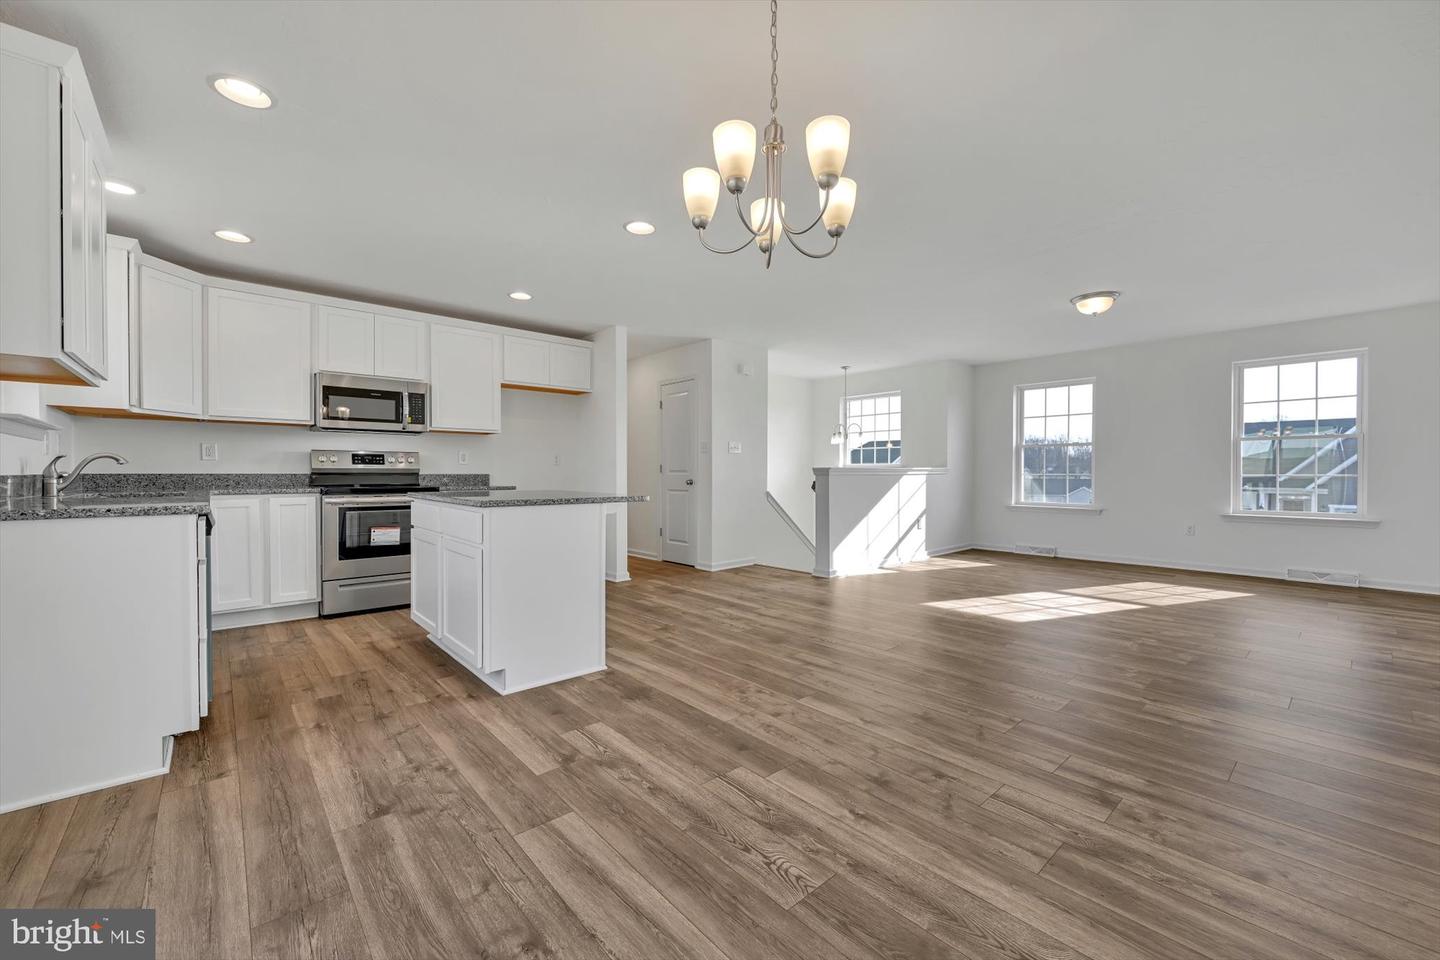
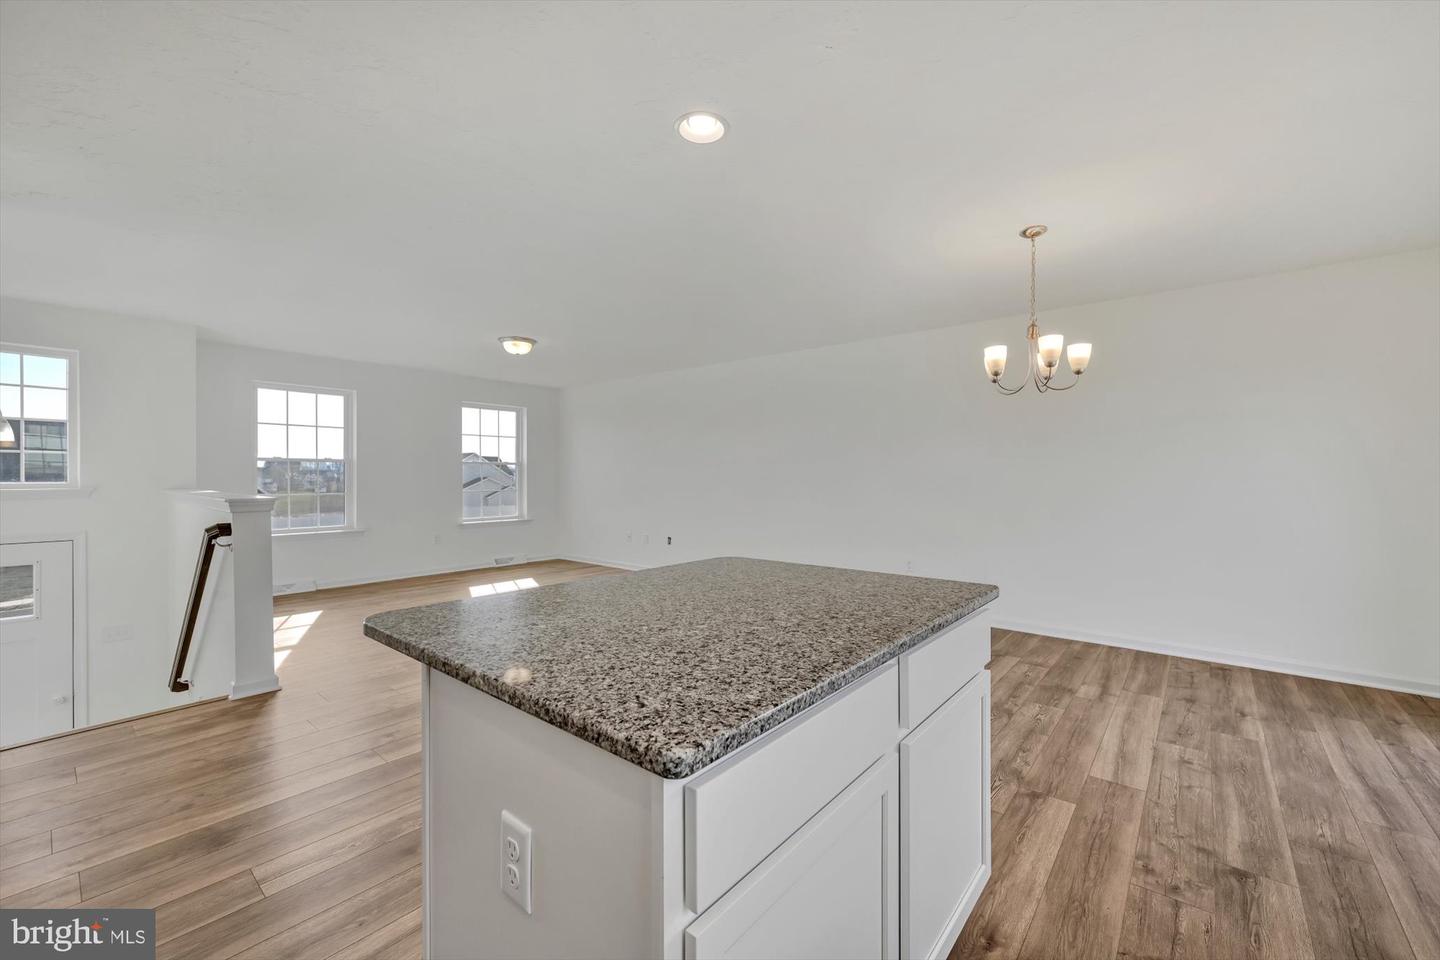
This is a TO BE BUILT home listed at the base price. You can choose this model or another model. ##Visit model home/on-site sales office at 2601 Village Rd, Dover PA for more information## Incentive available with the use of one of our preferred lenders & title co.. The split foyer, LIBERTY is perfect for active, growing families or home-based businesses. Everything you need for a comfortable life is included on the main floor, including two full baths and a large eat-in-kitchen with an optional kitchen island. The lower level can be whatever you want it to be…an office, den, game room, exercise room or a fourth bedroom and of course a laundry, bath, and garage. So versatile, so livable…be sure to check the exterior add on options for the Liberty. Whether you’re a young family starting out or “empty nesters” scaling down, these smaller homes could be just right for you. Although their square footage is limited, they display a generous, welcoming spirit and boast many of the architectural features so popular in larger homes. Both floor plans are practical and well-proportioned, making it easy to alter or adapt to any homeowner’s needs. The Liberty can be built on your land or choose a homesite in one of our new home communities and live your best life.
/u.realgeeks.media/searchchestercounty/header2.png)
Additional Information
- Area
- Dover Twp (15224)
- Subdivision
- Kings Court At Brownstone
- Taxes
- $899
- HOA Fee
- $240
- HOA Frequency
- Annually
- Interior Features
- Attic, Bathroom - Tub Shower, Carpet, Combination Kitchen/Dining, Dining Area, Floor Plan - Open, Primary Bath(s), Recessed Lighting, Upgraded Countertops
- School District
- Dover Area
- Elementary School
- North Salem
- Middle School
- Dover Area Intrmd
- High School
- Dover Area
- Flooring
- Carpet, Luxury Vinyl Plank, Vinyl
- Garage
- Yes
- Garage Spaces
- 2
- Exterior Features
- Exterior Lighting, Flood Lights, Sidewalks
- Heating
- Forced Air
- Heating Fuel
- Natural Gas
- Cooling
- Central A/C
- Roof
- Architectural Shingle
- Utilities
- Cable TV Available
- Water
- Public
- Sewer
- Public Sewer
- Room Level
- Kitchen: Main, Dining Room: Main, Living Room: Main, Primary Bedroom: Main, Primary Bathroom: Main, Bedroom 2: Main, Bedroom 3: Main, Full Bath: Main, Basement: Lower 1
- Basement
- Yes
Mortgage Calculator
Listing courtesy of Joseph A Myers Real Estate, Inc.. Contact: (717) 632-2067

© 2026 TReND. All Rights Reserved.
The data relating to real estate for sale on this website appears in part through the TReND Internet Data Exchange (IDX) program, a voluntary cooperative exchange of property listing data between licensed real estate brokerage firms in which Real Estate Company participates, and is provided by TReND through a licensing agreement. Real estate listings held by brokerage firms other than Real Estate Company are marked with the IDX icon and detailed information about each listing includes the name of the listing broker.
All information provided is deemed reliable but is not guaranteed. Some properties which appear for sale on this website may no longer be available because they are under contract, have sold or are no longer being offered for sale. The information being provided is for consumers’ personal, non-commercial use and may not be used for any purpose other than to identify prospective properties consumers may be interested in purchasing.