3165 Rexwood Dr, Glen Rock, PA 17327
- $545,900
- 4
- BD
- 4
- BA
- 2,708
- SqFt




- List Price
- $545,900
- Price Change
- ▼ $9,000 1784134973
- Days on Market
- 143
- Status
- ACTIVE
- MLS#
- PAYK2102044
- Bedrooms
- 4
- Bathrooms
- 4
- Full Baths
- 3
- Half Baths
- 1
- Living Area
- 2,708
- Lot Size (Acres)
- 0.5700000000000001
- Style
- Colonial
- Year Built
- 1996
- County
- York
- School District
- Southern York County
Property Description
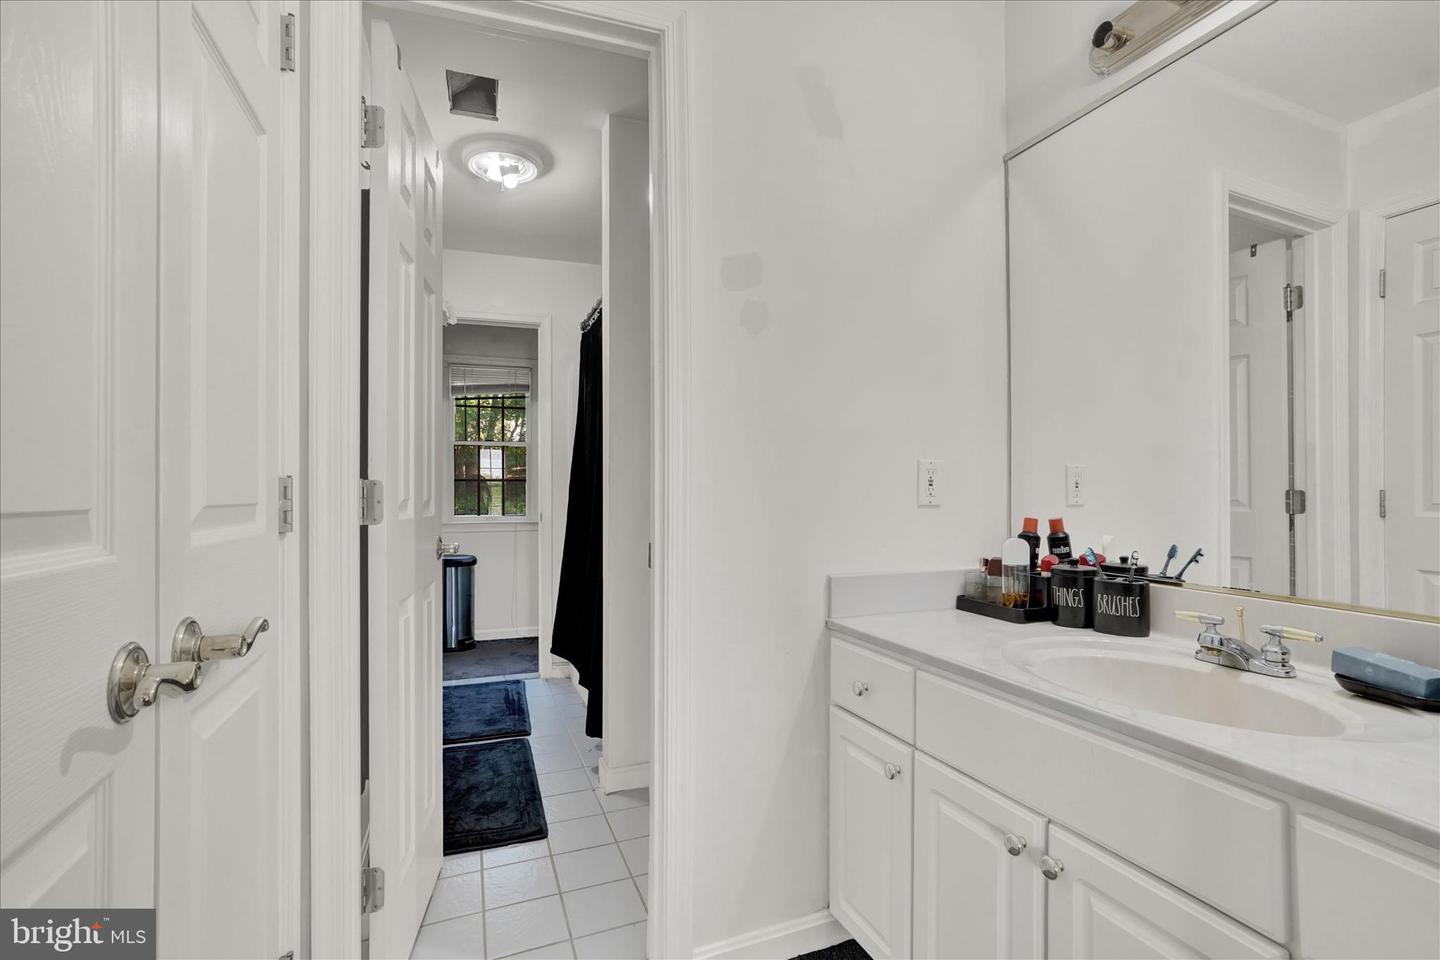
This home is located near a Park with tennis courts and pavilion and the Rail Trail for walking and biking, the 2 Story Foyer makes for an impressive entrance, hardwood floors, crown molding and picture framing add to the charm, the Kitchen has an island, a pantry, a Butler's Pantry, commercial size refrigerator/freezer, 6 burner & grill 9000 BTU dual zone stove and pot filler, the Primary Suite and bathroom offers 2 vanities, jacuzzi tub, separate shower, 2 Walk-in-Closets and door to balcony, there is a "Jack & Jill" bathroom between 2 additional bedrooms. From the kitchen, a door leads to a covered patio and wooded lot, the heating and air conditioning is 2 zoned, there are glass doors between Living Room and Family Room, the ceilings are 9 feet and 10 feet in the Basement, a Radon Mitigation System, and there are pull down stairs in the Primary Bath Walk-in Closet
/u.realgeeks.media/searchchestercounty/header2.png)
Additional Information
- Area
- Glen Rock Boro (15264)
- Subdivision
- Colonial Meadows
- Taxes
- $9473
- School District
- Southern York County
- Middle School
- Southern
- High School
- Susquehannock
- Fireplaces
- 1
- Fireplace Description
- Gas/Propane
- Flooring
- Carpet, Hardwood
- Garage
- Yes
- Garage Spaces
- 2
- Exterior Features
- Lawn Sprinkler
- View
- Trees/Woods
- Heating
- Zoned
- Heating Fuel
- Natural Gas
- Cooling
- Central A/C
- Roof
- Asbestos Shingle
- Utilities
- Cable TV Available, Electric Available, Natural Gas Available, Sewer Available, Water Available
- Water
- Public
- Sewer
- Public Sewer
- Room Level
- Living Room: Main, Dining Room: Main, Kitchen: Main, Laundry: Main, Family Room: Main, Primary Bedroom: Upper 1, Bedroom 2: Upper 1, Primary Bathroom: Upper 1, Bedroom 3: Upper 1, Full Bath: Upper 1, Bedroom 4: Upper 1, Full Bath: Upper 1, Basement: Lower 1, Half Bath: Main
- Basement
- Yes
Mortgage Calculator
Listing courtesy of Berkshire Hathaway HomeServices Homesale Realty. Contact: (800) 383-3535

© 2026 TReND. All Rights Reserved.
The data relating to real estate for sale on this website appears in part through the TReND Internet Data Exchange (IDX) program, a voluntary cooperative exchange of property listing data between licensed real estate brokerage firms in which Real Estate Company participates, and is provided by TReND through a licensing agreement. Real estate listings held by brokerage firms other than Real Estate Company are marked with the IDX icon and detailed information about each listing includes the name of the listing broker.
All information provided is deemed reliable but is not guaranteed. Some properties which appear for sale on this website may no longer be available because they are under contract, have sold or are no longer being offered for sale. The information being provided is for consumers’ personal, non-commercial use and may not be used for any purpose other than to identify prospective properties consumers may be interested in purchasing.