11 Meadowview Dr, Lake Ariel, PA 18436
- $310,000
- 3
- BD
- 2
- BA
- 1,200
- SqFt




- List Price
- $310,000
- Days on Market
- 38
- Status
- ACTIVE
- MLS#
- PAWN2000942
- Bedrooms
- 3
- Bathrooms
- 2
- Full Baths
- 2
- Living Area
- 1,200
- Lot Size (Acres)
- 0.41000000000000003
- Style
- Bi-level, Mid-Century Modern
- Year Built
- 1988
- County
- Wayne
- School District
- Western Wayne
Property Description
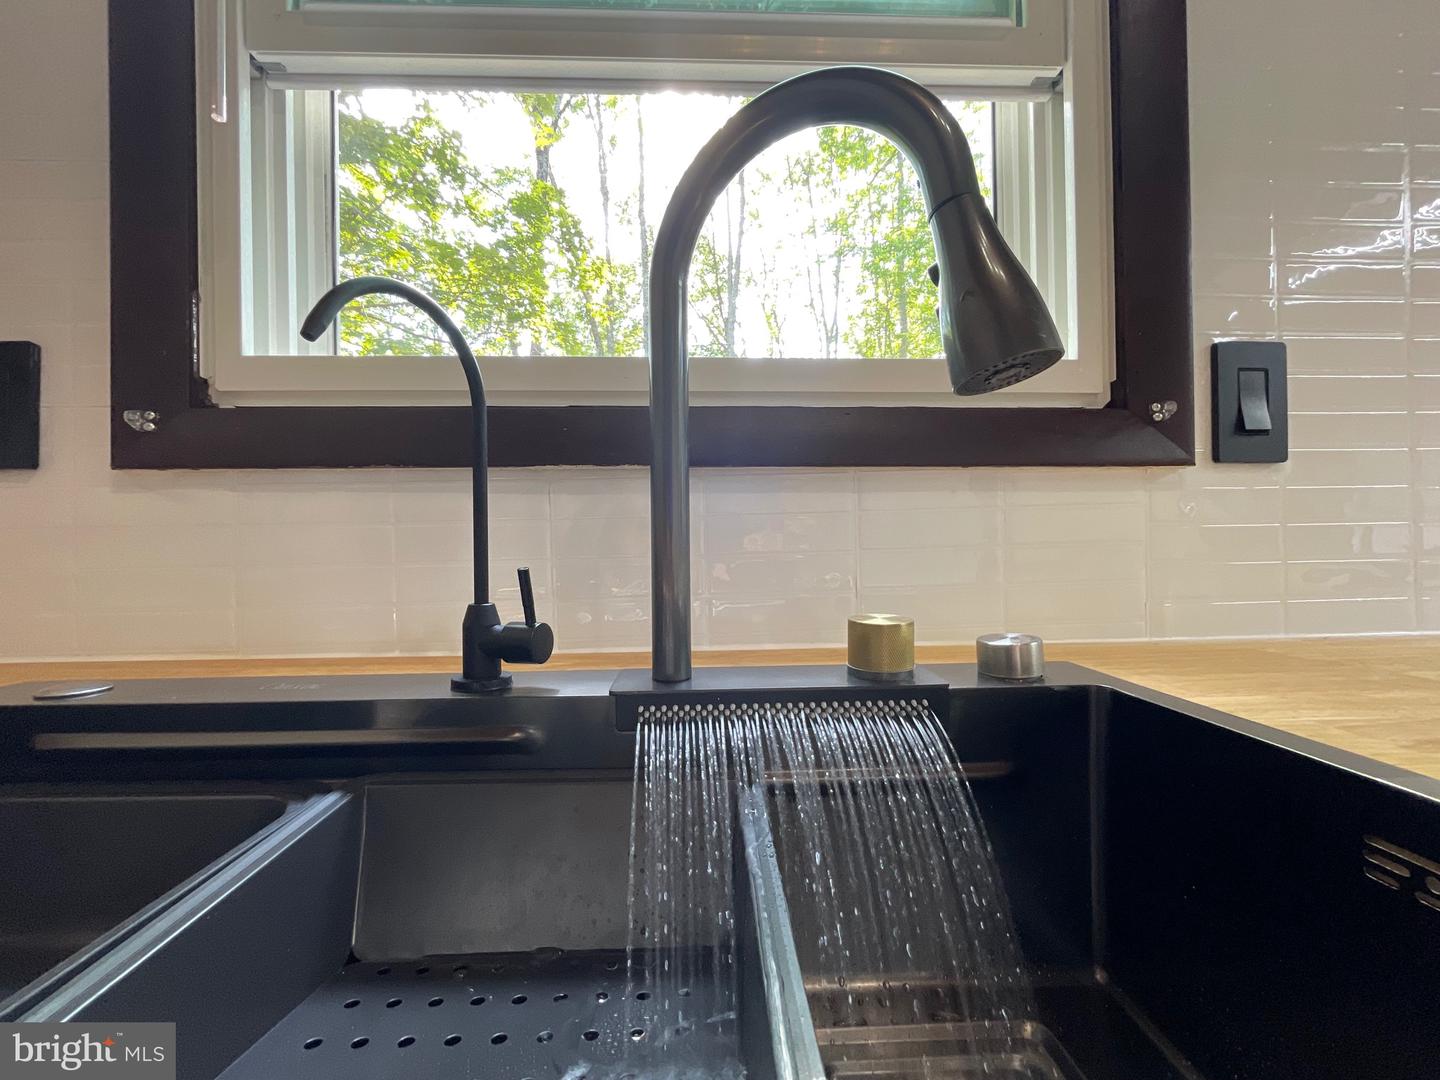
FULLY RENOVATED 3-bedroom, 2-full-bath contemporary home located in the PREMIER GATED COMMUNITY of The Hideout! STR friendly with the township permit! Community WATER and SEWER. This beautifully updated property features a gorgeous new custom kitchen with high-end appliances, butcher block countertops, white tile backsplash, custom cabinetry, and a cozy kitchen sitting area with chairs. The main level offers new luxury wood flooring, upgraded lighting throughout, fresh paint, and an enhanced wood-burning fireplace with modern tile surround. Enjoy two brand-new bathrooms, new windows, and a bright open floor plan filled with natural light. Outdoor living is exceptional with a wraparound deck plus a covered back deck outfitted with luxury outdoor furniture for added comfort. The spacious backyard includes a firepit--perfect for entertaining. All indoor and outdoor furniture is included, making this home truly turn-key. Located minutes from the golf course, bar, restaurant, and indoor fitness center, this home offers unmatched convenience. The Hideout is a full-amenity community featuring lakes, pools, beaches, golf, skiing, fitness facilities, clubhouse, tiki bar, tennis courts, and more. A perfect year-round retreat--schedule your private tour today.
/u.realgeeks.media/searchchestercounty/header2.png)
Additional Information
- Area
- Lake Township (13912)
- Subdivision
- Hideout The
- Taxes
- $2079
- HOA Fee
- $2,160
- HOA Frequency
- Annually
- Interior Features
- Bathroom - Stall Shower, Bathroom - Soaking Tub, Bathroom - Walk-In Shower, Breakfast Area, Built-Ins, Ceiling Fan(s), Combination Dining/Living, Combination Kitchen/Dining, Efficiency, Entry Level Bedroom, Exposed Beams, Family Room Off Kitchen, Floor Plan - Open, Kitchen - Eat-In, Kitchen - Efficiency, Kitchen - Island, Kitchen - Table Space, Kitchen - Gourmet, Skylight(s), Upgraded Countertops, Window Treatments, Wood Floors, Carpet
- Amenities
- Water/Lake Privileges, Volleyball Courts, Tot Lots/Playground, Tennis Courts, Tennis - Indoor, Swimming Pool, Security, Recreational Center, Pool - Outdoor, Pool - Indoor, Pier/Dock, Picnic Area, Newspaper Service, Meeting Room, Library, Lake, Gated Community, Dog Park, Convenience Store, Community Center, Common Grounds, Club House, Boat Dock/Slip, Beach, Basketball Courts
- School District
- Western Wayne
- Flooring
- Engineered Wood, Hardwood, Laminate Plank, Partially Carpeted, Wood
- Exterior Features
- Bump-outs, Chimney Cap(s), Exterior Lighting, Gutter System, Play Area, Tennis Court(s)
- Community Amenities
- Water/Lake Privileges, Volleyball Courts, Tot Lots/Playground, Tennis Courts, Tennis - Indoor, Swimming Pool, Security, Recreational Center, Pool - Outdoor, Pool - Indoor, Pier/Dock, Picnic Area, Newspaper Service, Meeting Room, Library, Lake, Gated Community, Dog Park, Convenience Store, Community Center, Common Grounds, Club House, Boat Dock/Slip, Beach, Basketball Courts
- View
- Garden/Lawn, Lake, Mountain, Panoramic
- Heating
- Energy Star Heating System, Baseboard - Electric, Forced Air, Programmable Thermostat, Wall Unit, Wood Burn Stove
- Heating Fuel
- Electric, Wood
- Cooling
- Ceiling Fan(s), Programmable Thermostat, Wall Unit, Zoned
- Roof
- Architectural Shingle
- Utilities
- Water Available, Electric Available, Sewer Available, Phone Available
- Water
- Public
- Sewer
- Public Sewer
- Basement
- Yes
Mortgage Calculator
Listing courtesy of RE/MAX Centre Realtors. Contact: 2153438200

© 2026 TReND. All Rights Reserved.
The data relating to real estate for sale on this website appears in part through the TReND Internet Data Exchange (IDX) program, a voluntary cooperative exchange of property listing data between licensed real estate brokerage firms in which Real Estate Company participates, and is provided by TReND through a licensing agreement. Real estate listings held by brokerage firms other than Real Estate Company are marked with the IDX icon and detailed information about each listing includes the name of the listing broker.
All information provided is deemed reliable but is not guaranteed. Some properties which appear for sale on this website may no longer be available because they are under contract, have sold or are no longer being offered for sale. The information being provided is for consumers’ personal, non-commercial use and may not be used for any purpose other than to identify prospective properties consumers may be interested in purchasing.