176 Woodlynn Dr Unit #LOT 1 MODEL, Selinsgrove, PA 17870
- $524,990
- 4
- BD
- 4
- BA
- 2,263
- SqFt




- List Price
- $524,990
- Price Change
- ▼ $5,000 1789163795
- Days on Market
- 87
- Status
- ACTIVE
- MLS#
- PASY2002770
- Bedrooms
- 4
- Bathrooms
- 4
- Full Baths
- 3
- Half Baths
- 1
- Living Area
- 2,263
- Lot Size (Acres)
- 0.23
- Style
- Traditional
- Year Built
- 2026
- County
- Snyder
- School District
- Selinsgrove Area
Property Description
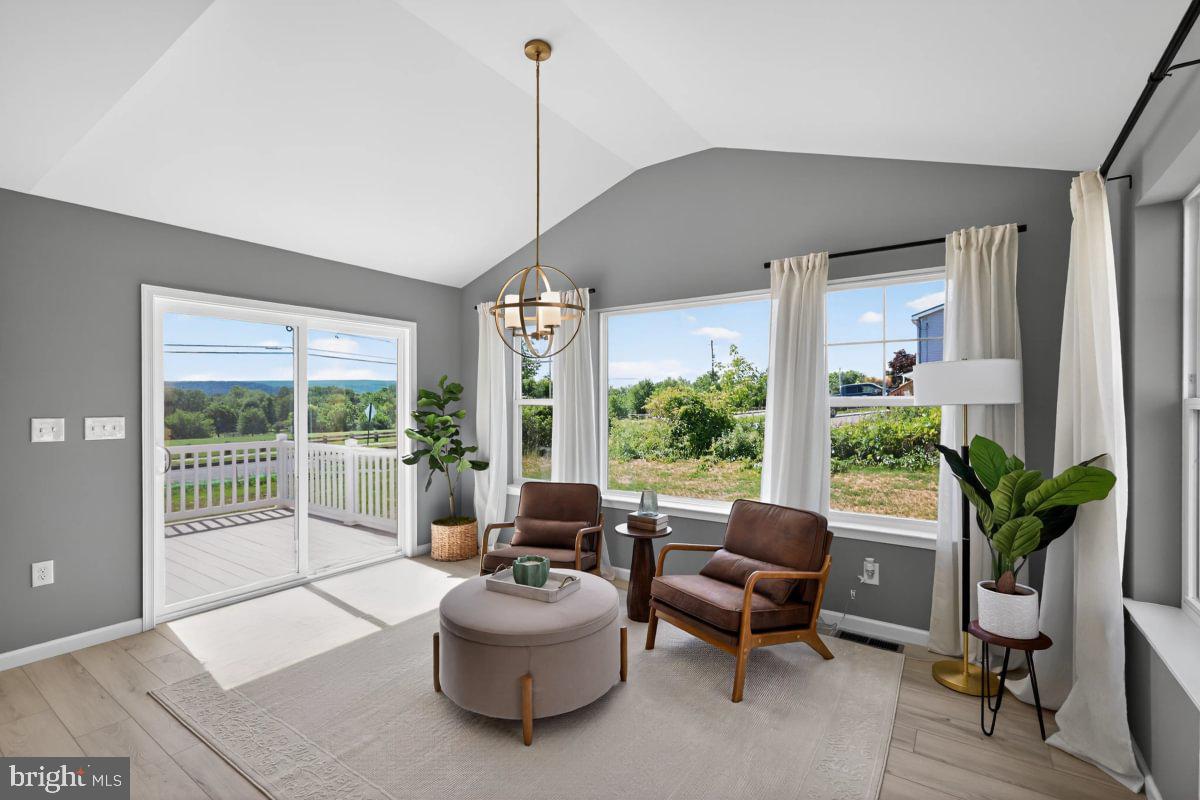
Homeowner Savings: $10,000 Flex Cash toward this Quick Move-In Home — apply toward closing costs, or a rate buy-down. Requires use of a Berks Homes Preferred Financial Resource Partner and Berks Settlement Services, LLC. Offer expires 9/30/26. See Sales Consultant for details. Move-in ready model home in Woodlynn Preserve featuring the popular White Oak floor plan with 4 bedrooms, 3.5 baths, and a finished basement with full bath. This beautifully appointed home includes a morning room addition with cathedral ceiling, upgraded kitchen cabinetry, quartz countertops, tile backsplash, and brushed gold kitchen faucet. The owner’s suite offers a tray ceiling, tiled 5' shower with seat, double-bowl vanity, and walk-in closet. Additional highlights include upgraded EVP flooring throughout the first floor, recessed lighting packages, composite deck, expanded garage width, and included washer and dryer. Remainder of the 10-year home warranty is included. Photos are of the actual home for sale.
/u.realgeeks.media/searchchestercounty/header2.png)
Additional Information
- Area
- Penn Twp (15113)
- Subdivision
- Woodlynn Preserve
- HOA Fee
- $73
- HOA Frequency
- Monthly
- Interior Features
- Bathroom - Stall Shower, Bathroom - Tub Shower, Bathroom - Walk-In Shower, Breakfast Area, Carpet, Combination Kitchen/Living, Dining Area, Family Room Off Kitchen, Floor Plan - Open, Kitchen - Island, Pantry, Primary Bath(s), Recessed Lighting, Walk-in Closet(s), Upgraded Countertops
- School District
- Selinsgrove Area
- Elementary School
- Selinsgrove Area
- Middle School
- Selinsgrove Area
- High School
- Selinsgrove Area
- Flooring
- Carpet, Vinyl, Other
- Garage
- Yes
- Garage Spaces
- 2
- Exterior Features
- Exterior Lighting
- Heating
- Forced Air, Heat Pump(s), Programmable Thermostat, Central
- Heating Fuel
- Electric
- Cooling
- Central A/C, Heat Pump(s)
- Roof
- Architectural Shingle, Asphalt, Fiberglass
- Water
- Public
- Sewer
- Public Sewer
- Basement
- Yes
Mortgage Calculator
Listing courtesy of Berks Homes Realty, LLC. Contact: (484) 339-4747

© 2026 TReND. All Rights Reserved.
The data relating to real estate for sale on this website appears in part through the TReND Internet Data Exchange (IDX) program, a voluntary cooperative exchange of property listing data between licensed real estate brokerage firms in which Real Estate Company participates, and is provided by TReND through a licensing agreement. Real estate listings held by brokerage firms other than Real Estate Company are marked with the IDX icon and detailed information about each listing includes the name of the listing broker.
All information provided is deemed reliable but is not guaranteed. Some properties which appear for sale on this website may no longer be available because they are under contract, have sold or are no longer being offered for sale. The information being provided is for consumers’ personal, non-commercial use and may not be used for any purpose other than to identify prospective properties consumers may be interested in purchasing.