620 Stonebridge Dr, Selinsgrove, PA 17870
- $699,999
- 5
- BD
- 4
- BA
- 5,875
- SqFt














- List Price
- $699,999
- Price Change
- ▼ $10,001 1787790484
- Days on Market
- 124
- Status
- ACTIVE
- MLS#
- PASY2002744
- Bedrooms
- 5
- Bathrooms
- 4
- Full Baths
- 3
- Half Baths
- 1
- Living Area
- 5,875
- Lot Size (Acres)
- 7.04
- Style
- Victorian
- Year Built
- 1996
- County
- Snyder
- School District
- Selinsgrove Area
Property Description
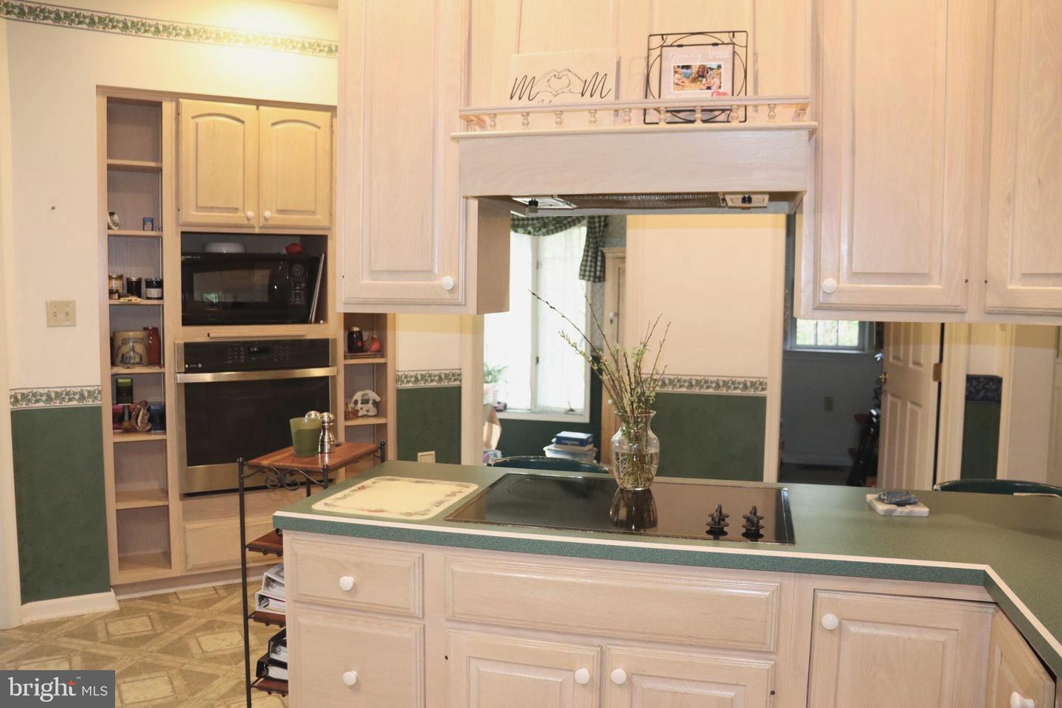
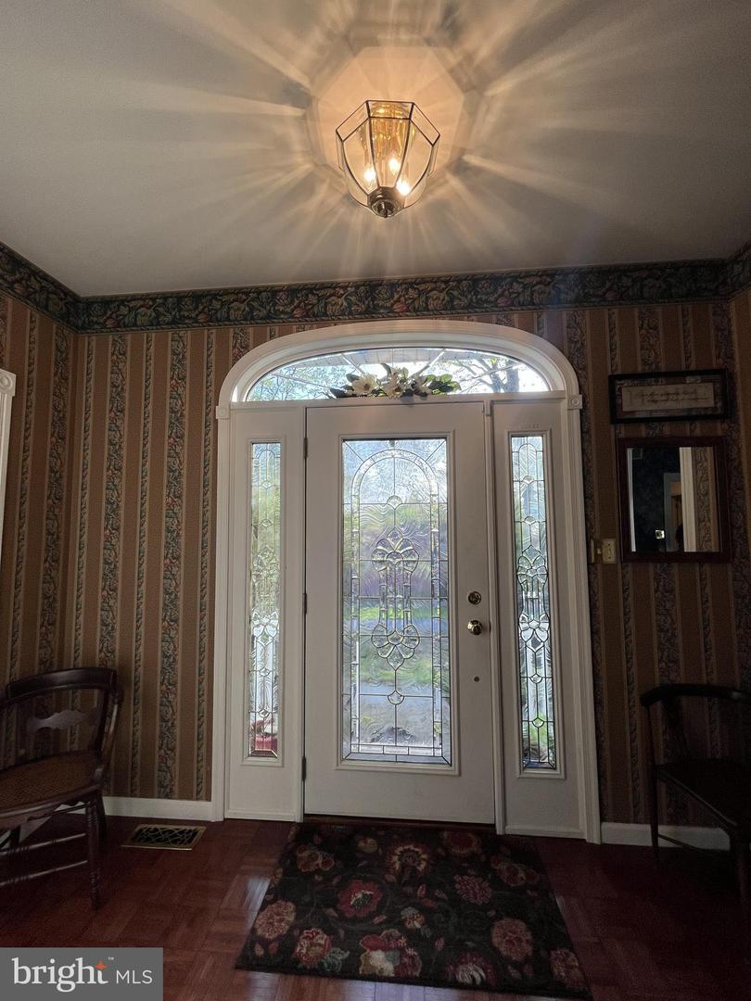
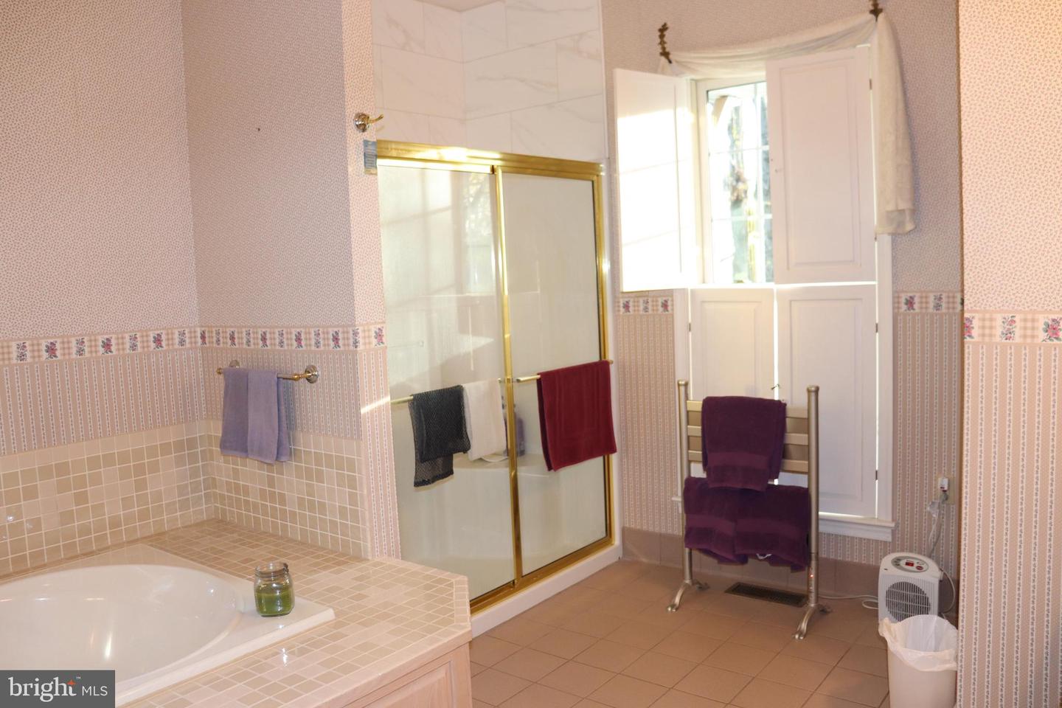
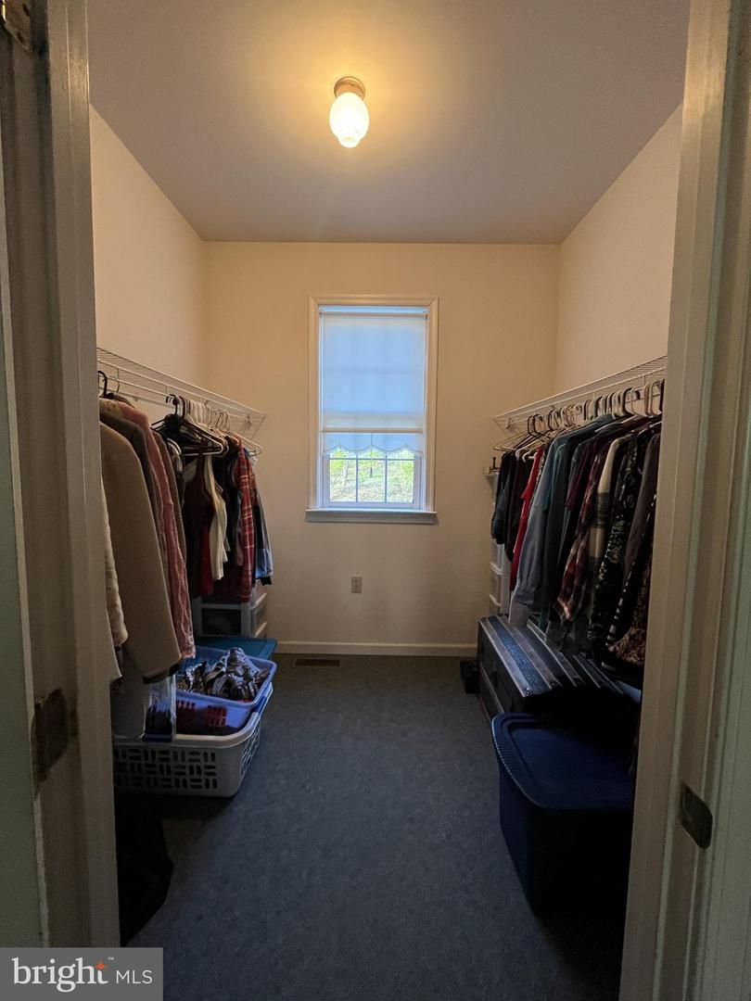
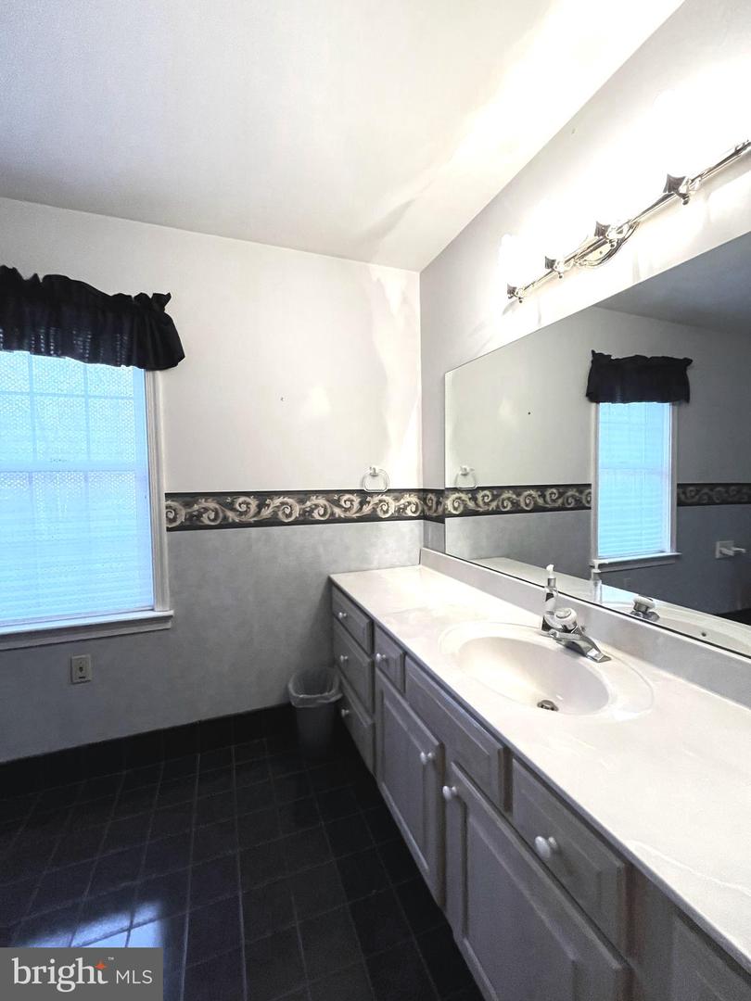
Step into timeless elegance with this stunning Victorian Manor set on 7 Picturesque acres. Offering 17 spacious rooms, this remarkable home blends classic charm with modern comfort. The main level features a large eat in kitchen perfect for gatherings, a formal dining room for entertaining, a bright sunroom, inviting family room, and a refined parlor - just a glimpse of the thoughtfully designed living spaces throughout. The luxurious primary suite serves as a private retreat, complete with two walk in closets and a spa-like in suite bath featuring a walk in shower and a relaxing whirlpool tub. In total, the home offers 5 bedrooms and 3.5 baths, providing ample space for family and guests. The third floor presents a unique opportunity for a separate living area, with 2 bedrooms and a full bath -ideal for extended family or guests. Outside enjoy beautifully landscaped grounds with serene back and side yards highlighted by a charming waterfall. entertain or unwind on both covered and uncovered decks, offering versatility for every season. Additional features include and oversized shed with a second floor loft and an attached carport for convenience. All this, just minutes from shopping hospitals and a nearby college - combining peaceful estate living with everyday accessibility. This is a rare opportunity to own a truly exceptional property.
/u.realgeeks.media/searchchestercounty/header2.png)
Additional Information
- Area
- Monroe Twp (15112)
- Subdivision
- None Available
- Taxes
- $10064
- HOA Fee
- $235
- HOA Frequency
- Annually
- Stories
- 3
- Interior Features
- Bar, Bathroom - Jetted Tub, Bathroom - Tub Shower, Bathroom - Walk-In Shower, Built-Ins, Carpet, Cedar Closet(s), Ceiling Fan(s), Central Vacuum, Chair Railings, Dining Area, Family Room Off Kitchen, Floor Plan - Traditional, Kitchen - Eat-In, Kitchen - Table Space, Pantry, Primary Bath(s), Recessed Lighting, Sound System, Walk-in Closet(s), WhirlPool/HotTub, Window Treatments
- School District
- Selinsgrove Area
- Elementary School
- Selinsgrove
- Middle School
- Selinsgrove
- High School
- Selinsgrove Area
- Fireplaces
- 2
- Fireplace Description
- Gas/Propane
- Flooring
- Carpet, Ceramic Tile, Laminate Plank, Vinyl
- Garage
- Yes
- Garage Spaces
- 3
- Exterior Features
- Exterior Lighting, Gutter System, Outbuilding(s), Play Area, Sidewalks, Stone Retaining Walls, Water Falls
- View
- Garden/Lawn, Trees/Woods, Street
- Heating
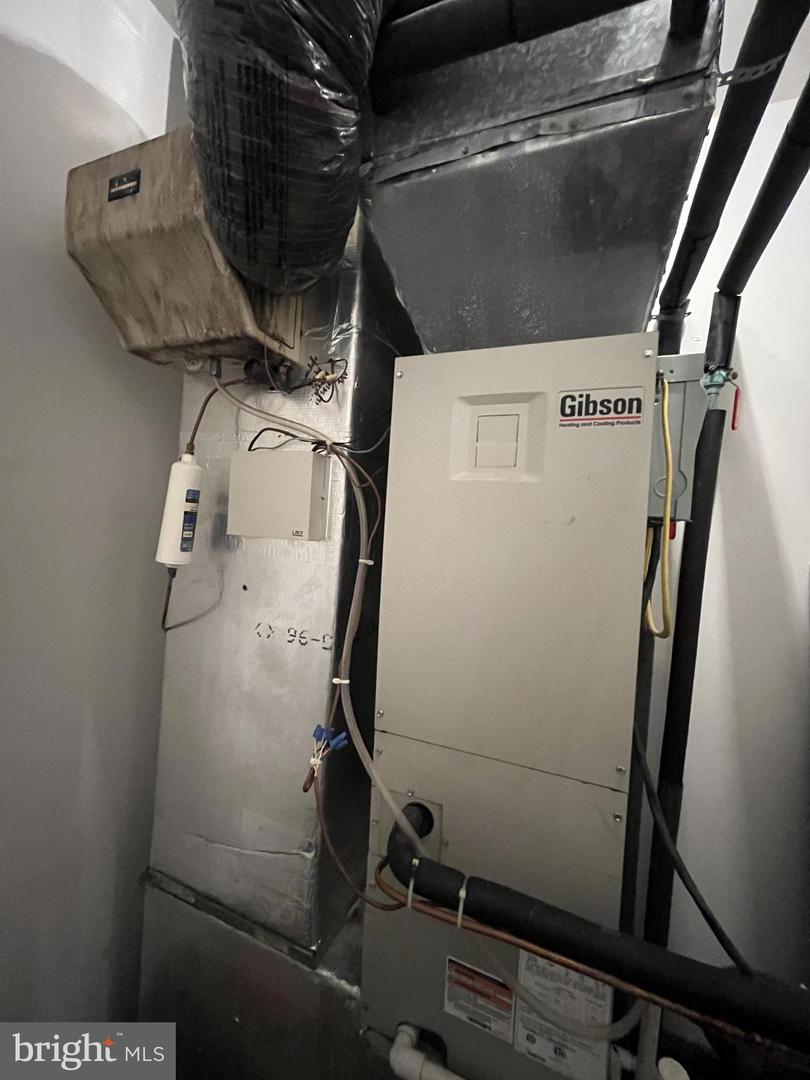
- Forced Air, Heat Pump(s)
- Heating Fuel
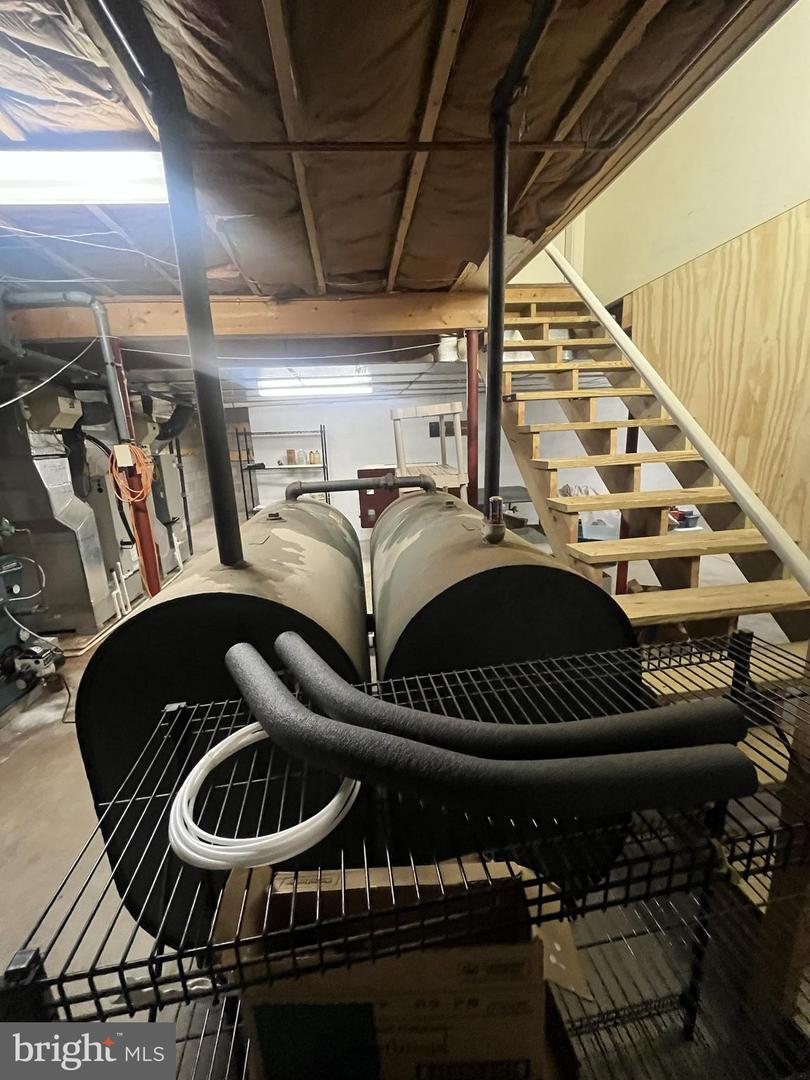
- Electric, Oil
- Cooling
- Ceiling Fan(s), Heat Pump(s)
- Roof
- Architectural Shingle
- Utilities
- Electric Available, Sewer Available, Other
- Water
- Well
- Sewer
- Private Sewer
- Room Level
- Laundry: Main, Kitchen: Main, Dining Room: Main, Breakfast Room: Main, Sitting Room: Main, Half Bath: Main, Living Room: Main, Sun/Florida Room: Main, Bedroom 1: Upper 1, Full Bath: Upper 1, Primary Bedroom: Upper 1, Primary Bathroom: Upper 1, Bedroom 2: Upper 1, Foyer: Upper 1, Full Bath: Upper 2, Bedroom 4: Upper 2, Bedroom 5: Upper 2
- Basement
- Yes
Mortgage Calculator
Listing courtesy of Jack Gaughen Network Services Hower & Associates. Contact: (717) 436-8200

© 2026 TReND. All Rights Reserved.
The data relating to real estate for sale on this website appears in part through the TReND Internet Data Exchange (IDX) program, a voluntary cooperative exchange of property listing data between licensed real estate brokerage firms in which Real Estate Company participates, and is provided by TReND through a licensing agreement. Real estate listings held by brokerage firms other than Real Estate Company are marked with the IDX icon and detailed information about each listing includes the name of the listing broker.
All information provided is deemed reliable but is not guaranteed. Some properties which appear for sale on this website may no longer be available because they are under contract, have sold or are no longer being offered for sale. The information being provided is for consumers’ personal, non-commercial use and may not be used for any purpose other than to identify prospective properties consumers may be interested in purchasing.