Forksville, PA 18616
- $2,250,000
- 6
- BD
- 2
- BA
- 3,898
- SqFt




- List Price
- $2,250,000
- Days on Market
- 97
- Status
- ACTIVE
- MLS#
- PASL2000050
- Bedrooms
- 6
- Bathrooms
- 2
- Full Baths
- 2
- Living Area
- 3,898
- Lot Size (Acres)
- 118.07
- Style
- Cabin/Lodge
- Year Built
- 1986
- County
- Sullivan
- School District
- Sullivan County
Property Description
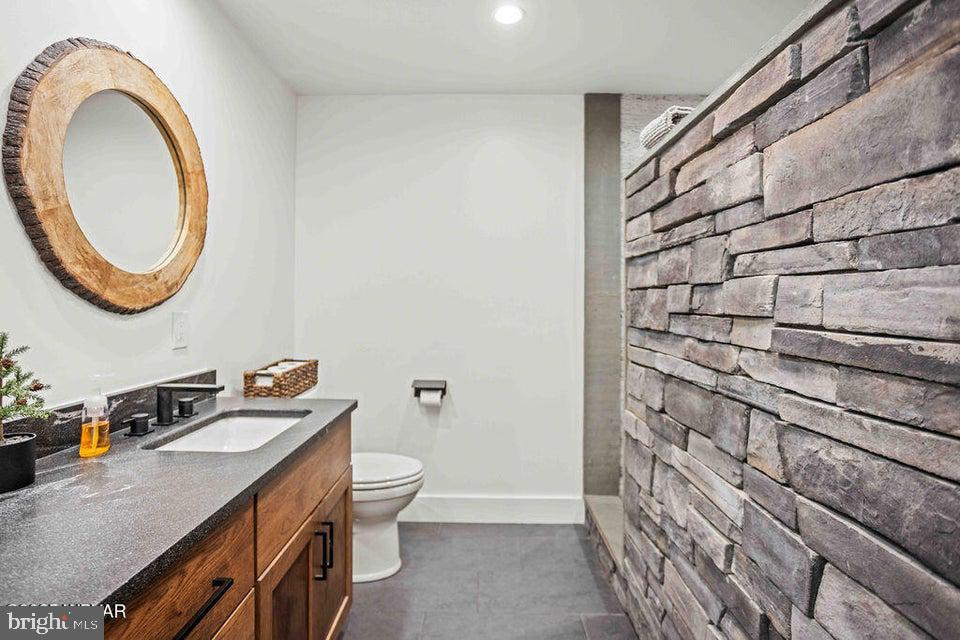
Summit Serenity: The Wilderness Estate perched high on a secluded peak, commanding views that stretch to the distant horizon, lies this magnificent mountaintop estate, a sanctuary of rustic luxury and untamed natural beauty. The centerpiece is an awe-inspiring large lodge style home, a masterpiece of craftsmanship and design that seamlessly blends with its dramatic, forested surrounding. This is more than just a home: its a private kingdom built for those who seek the quiet solitude of the wilderness without sacrificing modern comfort and robust amenity. The journey to the estate is an ascent, and once you arrive, the scale of the home is immediately apparent. Call Listing Agent Julia Randall at 570-447-1300 or Co-listing Agent Beth Ann Myers at 570-971-2361
/u.realgeeks.media/searchchestercounty/header2.png)
Additional Information
- Area
- All Sullivan County (16800)
- Subdivision
- Unknown
- Taxes
- $5657.6
- Interior Features
- Attic, Carpet, Ceiling Fan(s), Dining Area, Floor Plan - Open, Kitchen - Eat-In, Laundry Chute, WhirlPool/HotTub, Wood Floors
- School District
- Sullivan County
- Fireplaces
- 1
- Fireplace Description
- Gas/Propane, Stone
- Flooring
- Carpet, Wood, Other, Tile/Brick, Stone
- Garage
- Yes
- Garage Spaces
- 3
- Exterior Features
- Hot Tub
- View
- Mountain, Pasture, Trees/Woods
- Heating
- Heat Pump(s), Baseboard - Electric, Forced Air
- Heating Fuel
- Electric, Propane - Owned
- Cooling
- Central A/C
- Roof
- Architectural Shingle
- Water
- Well
- Sewer
- On Site Septic
- Room Level
- Great Room: Main, Kitchen: Main, Dining Room: Main, Primary Bedroom: Main, Primary Bathroom: Main, Laundry: Main, Bedroom 1: Upper 1, Bedroom 2: Upper 1, Bedroom 3: Upper 1, Bedroom 4: Upper 1, Bedroom 5: Upper 1, Bonus Room: Upper 1, Full Bath: Upper 1
- Basement
- Yes
Mortgage Calculator
Listing courtesy of Berkshire Hathaway HomeServices Hodrick Realty. Contact: (570) 321-7000

© 2026 TReND. All Rights Reserved.
The data relating to real estate for sale on this website appears in part through the TReND Internet Data Exchange (IDX) program, a voluntary cooperative exchange of property listing data between licensed real estate brokerage firms in which Real Estate Company participates, and is provided by TReND through a licensing agreement. Real estate listings held by brokerage firms other than Real Estate Company are marked with the IDX icon and detailed information about each listing includes the name of the listing broker.
All information provided is deemed reliable but is not guaranteed. Some properties which appear for sale on this website may no longer be available because they are under contract, have sold or are no longer being offered for sale. The information being provided is for consumers’ personal, non-commercial use and may not be used for any purpose other than to identify prospective properties consumers may be interested in purchasing.