2064 W Market St, Pottsville, PA 17901
- $168,900
- 4
- BD
- 2
- BA
- 1,778
- SqFt




- List Price
- $168,900
- Days on Market
- 2
- Status
- ACTIVE
- MLS#
- PASK2028572
- Bedrooms
- 4
- Bathrooms
- 2
- Full Baths
- 1
- Half Baths
- 1
- Living Area
- 1,778
- Lot Size (Acres)
- 0.05
- Style
- Traditional
- Year Built
- 1924
- County
- Schuylkill
- School District
- Pottsville Area
Property Description
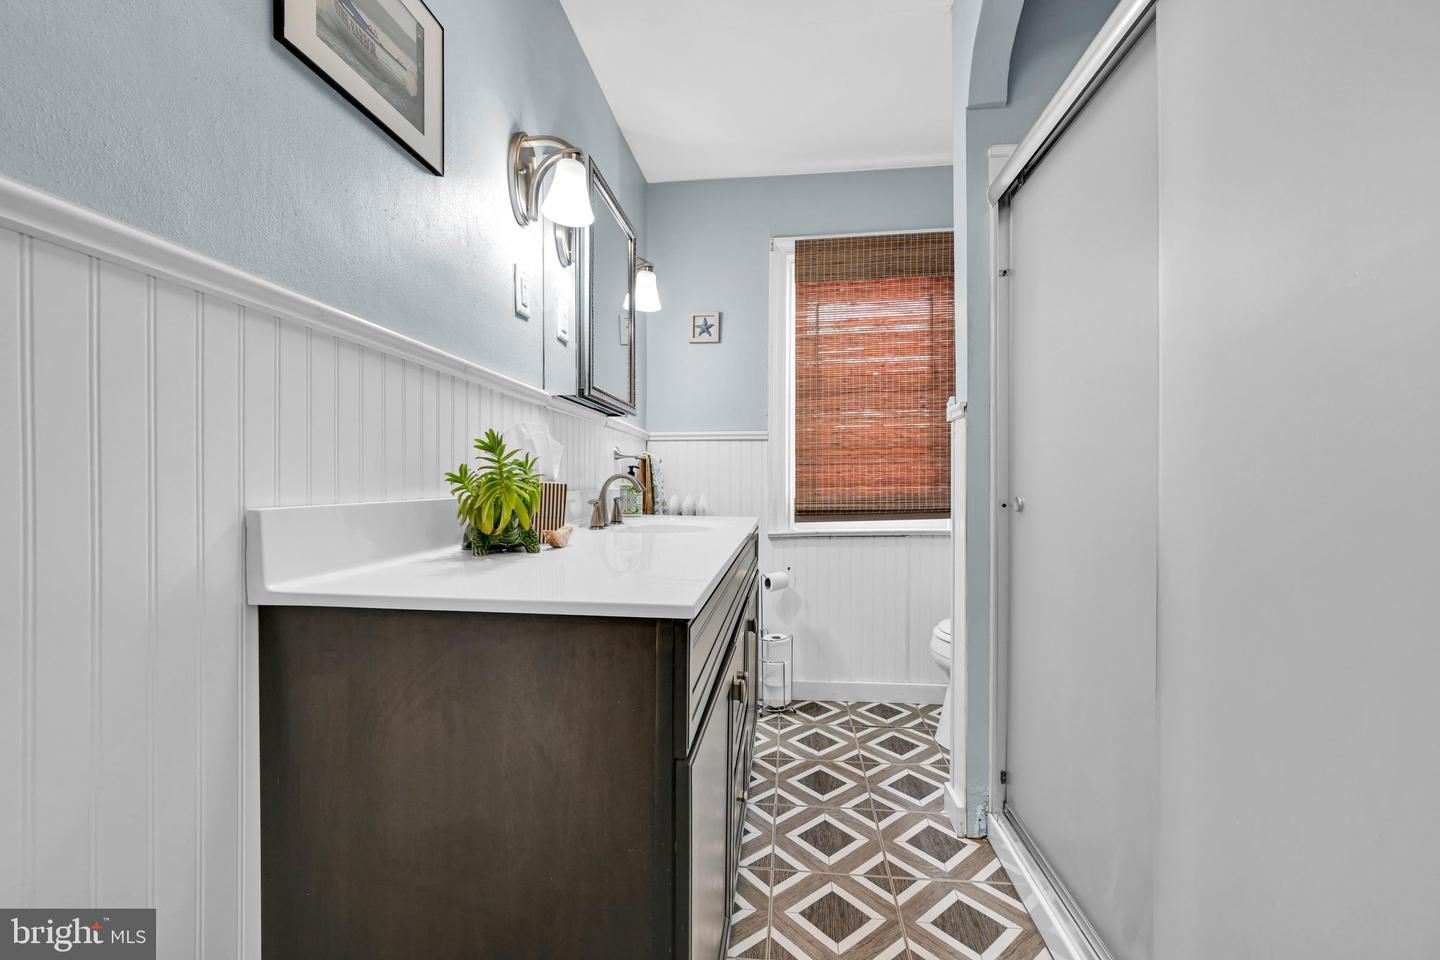
This is a wonderful opportunity to own a spacious, move-in ready, and beautifully maintained townhouse-style Pottsville home which offers spacious living, classic character, and versatile living space . Tastefully decorated throughout, this home offers a warm & inviting atmosphere. The welcoming entry features a small yet open sun drenched room with endless possibilities for a home office, study, or a bonus area to decorate to suit your needs .The large living room is highlighted by a faux fireplace, creating a warm and comfortable atmosphere, while the formal dining room provides the perfect setting for gatherings and special occasions. The kitchen offers a charming breakfast nook. A main-level half bath adds functionality. A spacious 3-seasons room extends the living space and offers a delightful spot to relax and enjoy the outdoors through much of the year. Upstairs, you’ll find three bedrooms and an updated full bath featuring an oversized shower. The finished attic provides valuable bonus space with endless possibilities for a home office, hobby room, playroom, or additional living space. The basement offers abundant space for a workshop, craft area and convenient access to a built-in, heated one-car garage. With spacious rooms, tasteful décor, thoughtful updates, and a move-in ready condition, this charming Pottsville home is ready to welcome its next owner! Call & schedule your private appointment today!!
/u.realgeeks.media/searchchestercounty/header2.png)
Additional Information
- Area
- Pottsville (13368)
- Subdivision
- Yorkville
- Taxes
- $2079
- Interior Features
- Ceiling Fan(s), Formal/Separate Dining Room, Attic
- School District
- Pottsville Area
- Garage
- Yes
- Garage Spaces
- 1
- Exterior Features
- Sidewalks, Street Lights
- Heating
- Hot Water
- Heating Fuel
- Natural Gas
- Cooling
- Ceiling Fan(s)
- Water
- Public
- Sewer
- Public Sewer
- Room Level
- Sun/Florida Room: Main, Living Room: Main, Dining Room: Main, Kitchen: Main, Half Bath: Main, Sun/Florida Room: Main, Bedroom 1: Upper 1, Bathroom 1: Upper 1, Bedroom 2: Upper 1, Bedroom 3: Upper 1, Bedroom 4: Upper 2
- Basement
- Yes
Mortgage Calculator
Listing courtesy of BHHS Homesale Realty - Schuylkill Haven. Contact: 8003833535

© 2026 TReND. All Rights Reserved.
The data relating to real estate for sale on this website appears in part through the TReND Internet Data Exchange (IDX) program, a voluntary cooperative exchange of property listing data between licensed real estate brokerage firms in which Real Estate Company participates, and is provided by TReND through a licensing agreement. Real estate listings held by brokerage firms other than Real Estate Company are marked with the IDX icon and detailed information about each listing includes the name of the listing broker.
All information provided is deemed reliable but is not guaranteed. Some properties which appear for sale on this website may no longer be available because they are under contract, have sold or are no longer being offered for sale. The information being provided is for consumers’ personal, non-commercial use and may not be used for any purpose other than to identify prospective properties consumers may be interested in purchasing.