115 Holly Rd, Orwigsburg, PA 17961
- $574,900
- 4
- BD
- 3
- BA
- 3,038
- SqFt




- List Price
- $574,900
- Days on Market
- 52
- Status
- ACTIVE
- MLS#
- PASK2028570
- Bedrooms
- 4
- Bathrooms
- 3
- Full Baths
- 2
- Half Baths
- 1
- Living Area
- 3,038
- Lot Size (Acres)
- 0.92
- Style
- Colonial
- Year Built
- 2005
- County
- Schuylkill
- School District
- Blue Mountain
Property Description
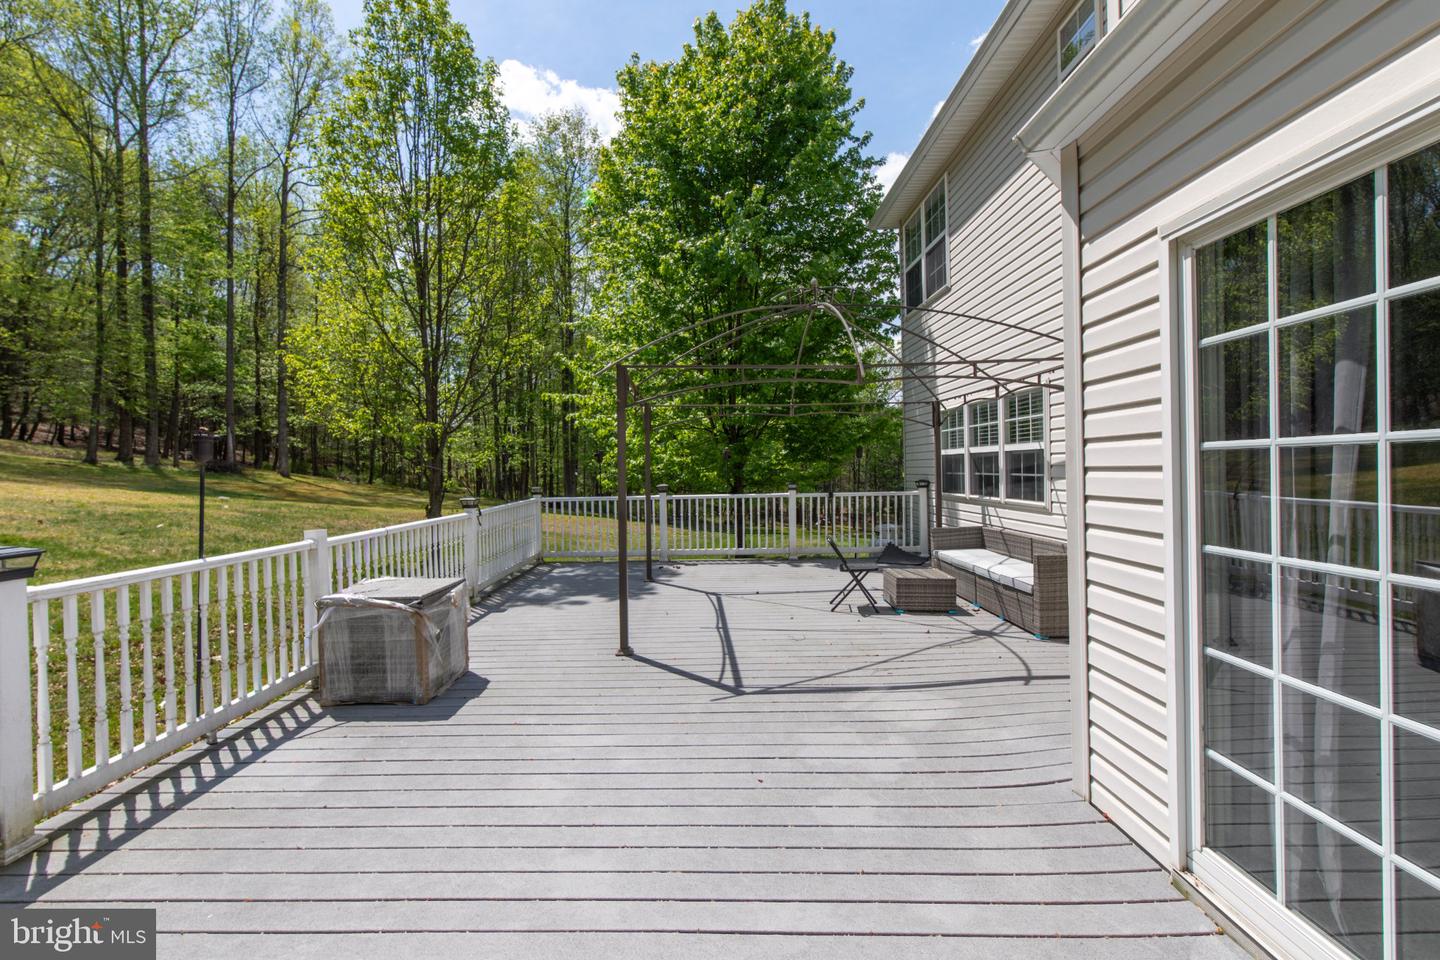
Welcome to this beautifully maintained 4-bedroom, 2.5-bath home, perfectly situated on a quiet cul-de-sac in desirable West Brunswick Township. Offering over 3,000 sq. ft. of thoughtfully designed living space, this home combines comfort, style, and functionality. Step inside to the open layout, 9-foot ceilings that create a bright and welcoming environment from the moment you walk in. The spacious family room serves as the center of the home with a propane fireplace— that is perfect for movie nights, gatherings and relaxing at home. Around/off the kitchen you will find the first-floor laundry and a dinning room. Upstairs,the primary suite provides a true retreat with its own sitting area — ideal for a home office, nursery, or quiet escape— along with a bathroom featuring a soaking tub and walk-in closet. The backyard gives you a seamless indoor-outdoor living with a large trex-deck overlooking ready for its next entertaining event. If you’ve been looking for a home that balances space, functionality, and convenience—this is the one! Easy access to major highways, making commuting a breeze without sacrificing the privacy of a cul-de-sac setting!! Schedule your private showing today!
/u.realgeeks.media/searchchestercounty/header2.png)
Additional Information
- Area
- West Brunswick Twp (13335)
- Subdivision
- West Brunswick
- Taxes
- $7354
- School District
- Blue Mountain
- Fireplaces
- 1
- Garage
- Yes
- Garage Spaces
- 2
- Heating
- Other
- Heating Fuel
- Oil
- Cooling
- Central A/C
- Water
- Public
- Sewer
- Public Septic
- Room Level
- Dining Room: Main, Family Room: Main, Kitchen: Main, Laundry: Main, Office: Main
- Basement
- Yes
Mortgage Calculator
Listing courtesy of Better Homes and Gardens Real Estate Valley Partners. Contact: 6104218887

© 2026 TReND. All Rights Reserved.
The data relating to real estate for sale on this website appears in part through the TReND Internet Data Exchange (IDX) program, a voluntary cooperative exchange of property listing data between licensed real estate brokerage firms in which Real Estate Company participates, and is provided by TReND through a licensing agreement. Real estate listings held by brokerage firms other than Real Estate Company are marked with the IDX icon and detailed information about each listing includes the name of the listing broker.
All information provided is deemed reliable but is not guaranteed. Some properties which appear for sale on this website may no longer be available because they are under contract, have sold or are no longer being offered for sale. The information being provided is for consumers’ personal, non-commercial use and may not be used for any purpose other than to identify prospective properties consumers may be interested in purchasing.