605 N 4th St, Newport, PA 17074
- $369,900
- 3
- BD
- 3
- BA
- 2,608
- SqFt






- List Price
- $369,900
- Price Change
- ▼ $20,000 1787002320
- Days on Market
- 43
- Status
- ACTIVE
- MLS#
- PAPY2009652
- Bedrooms
- 3
- Bathrooms
- 3
- Full Baths
- 2
- Half Baths
- 1
- Living Area
- 2,608
- Lot Size (Acres)
- 0.44
- Style
- Colonial
- Year Built
- 1900
- County
- Perry
- School District
- Newport
Property Description
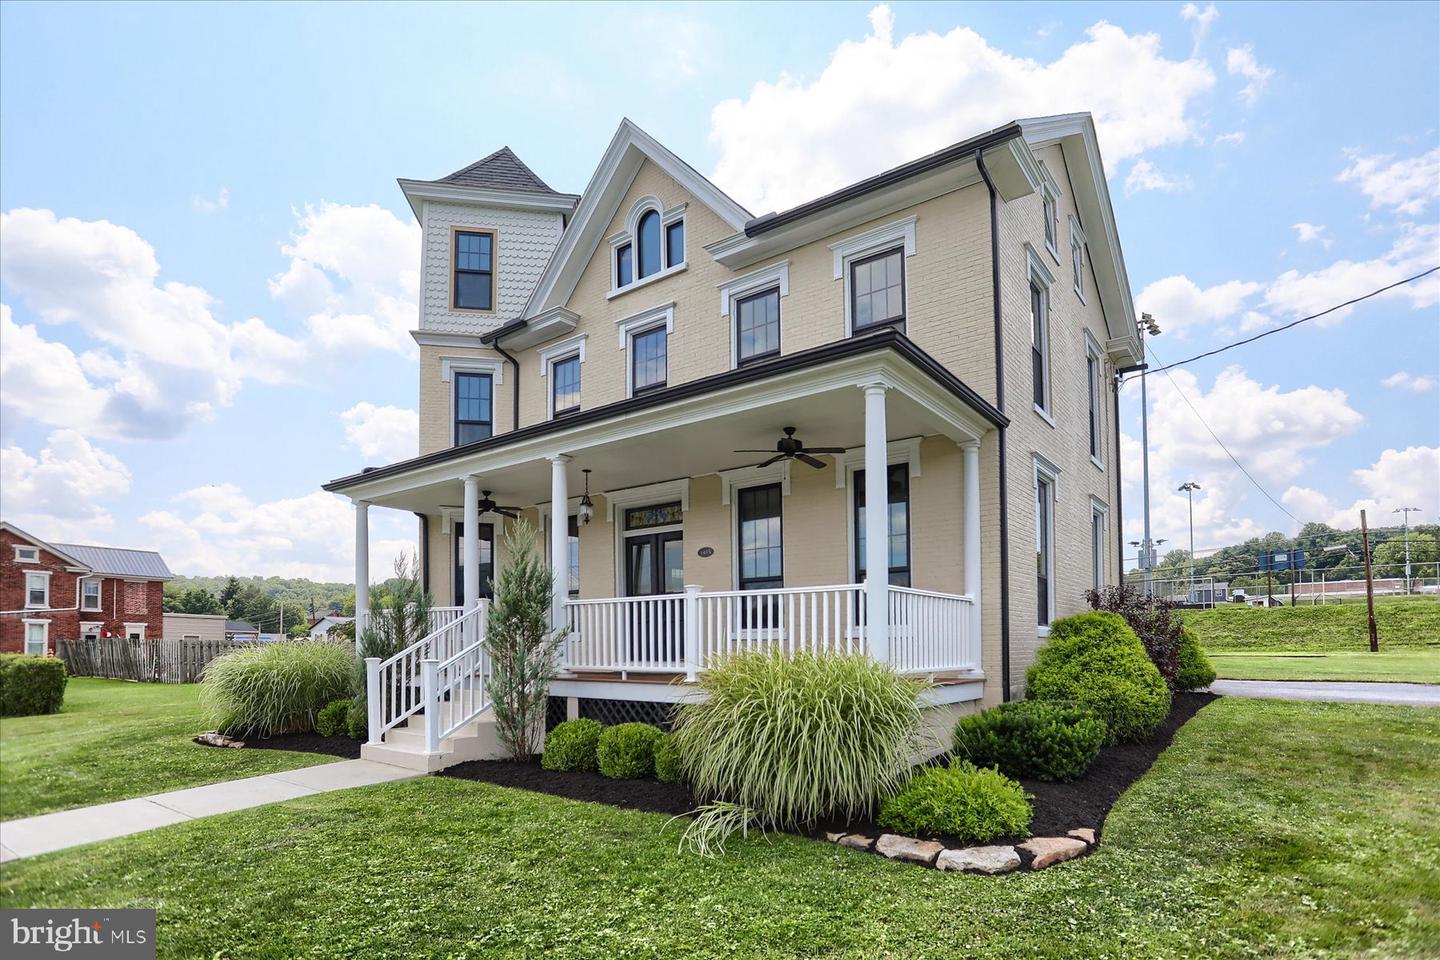
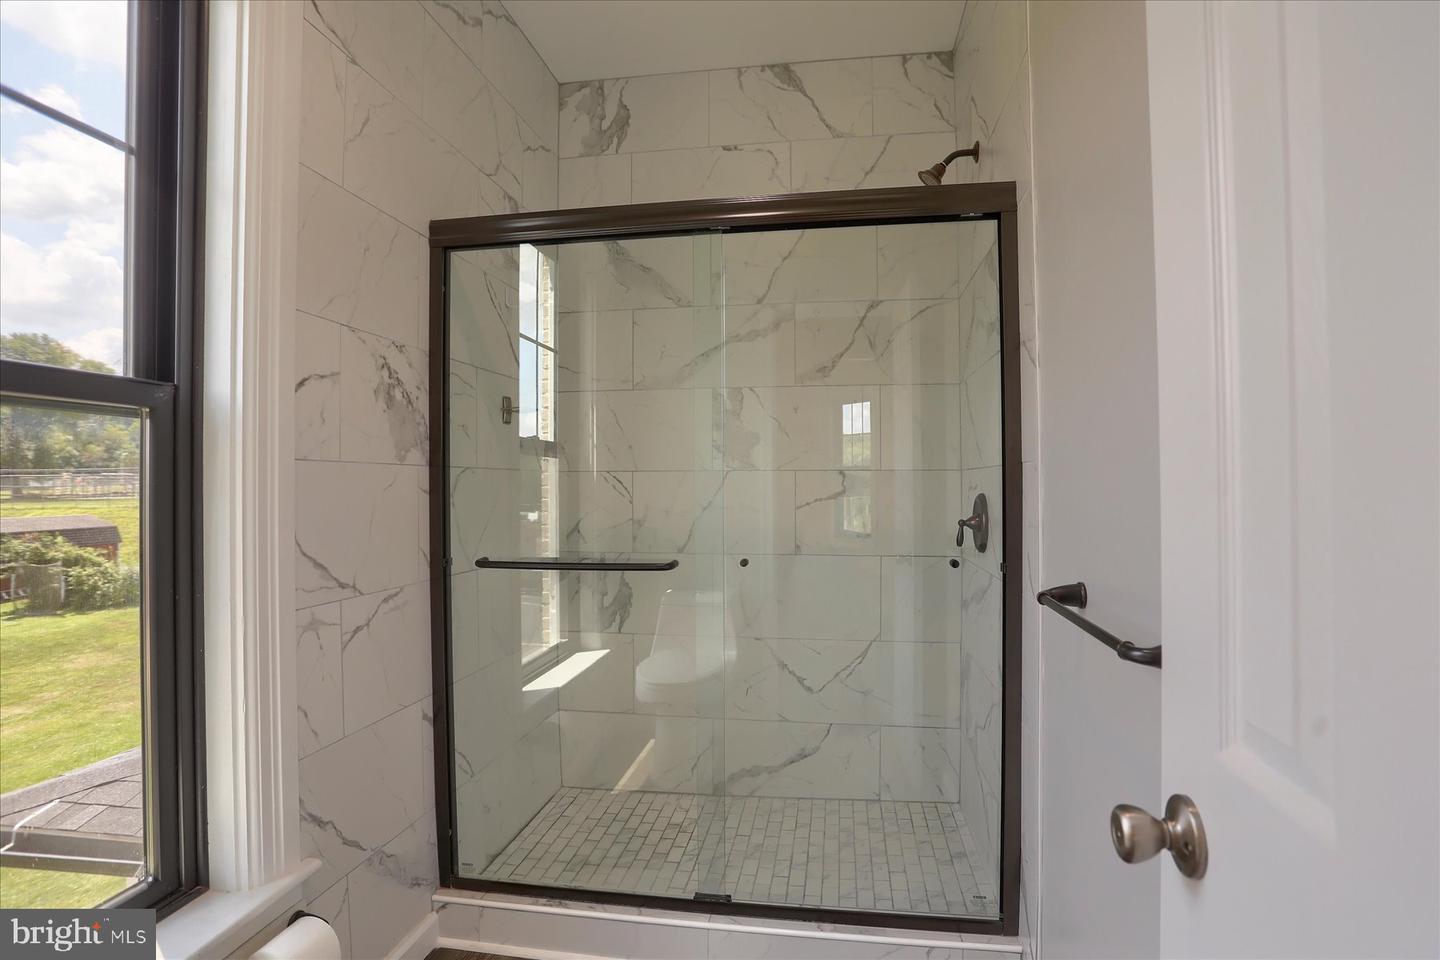
This charming Colonial home, originally built in 1900 and beautifully renovated in 2020, offers a perfect blend of historic character and modern convenience. Spanning 2,608 square ft., the interior features an inviting eat-in kitchen with upgraded countertops, stainless steel appliances, and a spacious island, ideal for culinary enthusiasts. The home boasts three cozy bedrooms, including one with a bath and walk-in closet. There are two and a half well-appointed bathrooms. Enjoy the warmth of wood floors and the charm of built-ins, complemented by a double staircase that adds a touch of the past. Step outside to discover a lovely porch and deck, perfect for relaxing or entertaining in the expansive 0.44-acre lot. The property includes a detached garage and ample driveway parking, ensuring convenience for you and your guests. Located in a small community, this home is walking distance to schools, and convenient to Little Buffalo State park and the town park. Enjoy leisurely strolls along the sidewalks and take advantage of nearby dining, library, grocery shopping and so much more! With its blend of comfort, style, and community spirit, this residence is more than just a house; it's a place to create lasting memories. Don't miss the opportunity to make this inviting home your own! See documents for a list of improvements the seller made! Please see agent remarks. PLEASE NOTE THE CARPET UPSTAIRS WAS JUST REPLACED WITH NEW PLANK LAMINATE OTHER THAN THE MB!
/u.realgeeks.media/searchchestercounty/header2.png)
Additional Information
- Area
- Oliver Twp (150200)
- Subdivision
- None Available
- Taxes
- $6605
- Interior Features
- Attic, Built-Ins, Carpet, Ceiling Fan(s), Double/Dual Staircase, Kitchen - Eat-In, Kitchen - Island, Pantry, Stain/Lead Glass, Upgraded Countertops, Walk-in Closet(s), Wood Floors
- School District
- Newport
- Elementary School
- Newport
- Middle School
- Newport Middle
- High School
- Newport
- Flooring
- Carpet, Laminated, Wood
- Garage
- Yes
- Garage Spaces
- 1
- Exterior Features
- Exterior Lighting, Sidewalks
- Heating
- Central, Forced Air, Heat Pump(s), Other
- Heating Fuel
- Electric
- Cooling
- Ceiling Fan(s), Central A/C, Ductless/Mini-Split
- Roof
- Architectural Shingle
- Water
- Public
- Sewer
- Public Sewer
- Room Level
- Living Room: Main, Kitchen: Main, Family Room: Main, Dining Room: Main, Bedroom 1: Upper 1, Bathroom 2: Upper 1, Bedroom 3: Upper 1, Office: Upper 1
- Basement
- Yes
Mortgage Calculator
Listing courtesy of Coldwell Banker Realty. Contact: 7177614800

© 2026 TReND. All Rights Reserved.
The data relating to real estate for sale on this website appears in part through the TReND Internet Data Exchange (IDX) program, a voluntary cooperative exchange of property listing data between licensed real estate brokerage firms in which Real Estate Company participates, and is provided by TReND through a licensing agreement. Real estate listings held by brokerage firms other than Real Estate Company are marked with the IDX icon and detailed information about each listing includes the name of the listing broker.
All information provided is deemed reliable but is not guaranteed. Some properties which appear for sale on this website may no longer be available because they are under contract, have sold or are no longer being offered for sale. The information being provided is for consumers’ personal, non-commercial use and may not be used for any purpose other than to identify prospective properties consumers may be interested in purchasing.