7032 Veterans Way, Ickesburg, PA 17037
- $335,000
- 6
- BD
- 2
- BA
- 3,276
- SqFt




- List Price
- $335,000
- Price Change
- ▼ $5,000 1788930493
- Days on Market
- 116
- Status
- ACTIVE
- MLS#
- PAPY2008786
- Bedrooms
- 6
- Bathrooms
- 2
- Full Baths
- 2
- Living Area
- 3,276
- Lot Size (Acres)
- 0.43
- Style
- Farmhouse/National Folk
- Year Built
- 1870
- County
- Perry
- School District
- West Perry
Property Description
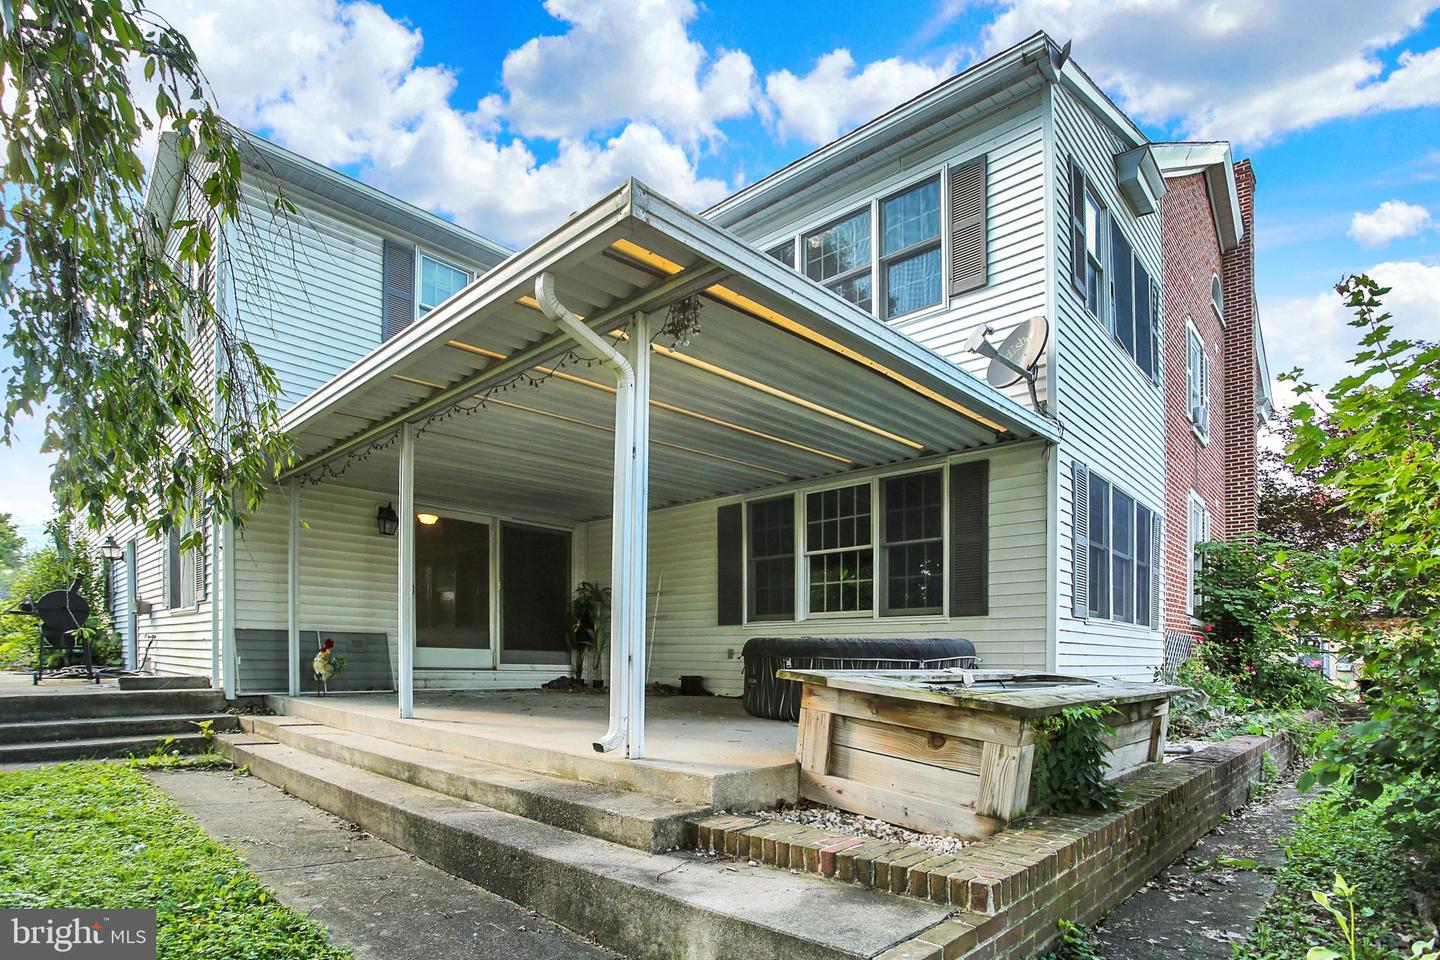
New roof & New Furnace will be replaced by mid-August! This beautifully maintained brick residence offers exceptional space, character, and thoughtful updates throughout. Featuring 6 bedrooms and 2 full baths, the home has been extensively improved since 2017. The stunning kitchen is a true centerpiece, showcasing hardwood floors, a brick gas fireplace, a large island with abundant cabinetry, new Samsung wifi enabled stainless steel appliances, dining area with fireplace and plenty of space to gather! Features include first-floor office, formal dining room, family room and living room, laundry, and full bath- Ideal areas for entertaining, working, or relaxing. The spacious primary bedroom offers new wood laminate floors and a unique private doorway leading to garage loft, adding versatility and extra storage or creative space. Outside, the property continues to impress with an oversized two-car garage with loft, a storage shed with a second level, an additional garden shed, raised garden beds, and a peaceful stream running through the backyard—all set on 0.43 acres of beautifully usable land. This is a rare opportunity to enjoy space, privacy, and character in one exceptional property. Other work seller is completing: service the furnace, treat the home for termites, and service the well water treatment system. Schedule your showing today!
/u.realgeeks.media/searchchestercounty/header2.png)
Additional Information
- Area
- Saville Twp (150230)
- Subdivision
- None Available
- Taxes
- $3532
- School District
- West Perry
- Elementary School
- Blain
- Middle School
- West Perry Middle
- High School
- West Perry High School
- Fireplaces
- 2
- Garage
- Yes
- Garage Spaces
- 2
- Exterior Features
- Outbuilding(s)
- Heating
- Baseboard - Electric
- Heating Fuel
- Oil, Electric, Propane - Leased
- Cooling
- None
- Utilities
- Cable TV Available
- Water
- Private
- Sewer
- Public Sewer
- Room Level
- Kitchen: Main, Dining Room: Main, Living Room: Main, Family Room: Main, Den: Main, Office: Main, Primary Bedroom: Upper 1, Bedroom 2: Upper 1, Bedroom 3: Upper 1, Bedroom 4: Upper 1, Bedroom 5: Upper 1, Bedroom 6: Upper 1
- Basement
- Yes
Mortgage Calculator
Listing courtesy of Howard Hanna Company-Camp Hill. Contact: 7179209600

© 2026 TReND. All Rights Reserved.
The data relating to real estate for sale on this website appears in part through the TReND Internet Data Exchange (IDX) program, a voluntary cooperative exchange of property listing data between licensed real estate brokerage firms in which Real Estate Company participates, and is provided by TReND through a licensing agreement. Real estate listings held by brokerage firms other than Real Estate Company are marked with the IDX icon and detailed information about each listing includes the name of the listing broker.
All information provided is deemed reliable but is not guaranteed. Some properties which appear for sale on this website may no longer be available because they are under contract, have sold or are no longer being offered for sale. The information being provided is for consumers’ personal, non-commercial use and may not be used for any purpose other than to identify prospective properties consumers may be interested in purchasing.