193 St Andrews Dr, Bushkill, PA 18324
- $374,900
- 5
- BD
- 3
- BA
- 2,888
- SqFt






- List Price
- $374,900
- Days on Market
- 1
- Status
- ACTIVE
- MLS#
- PAPI2001250
- Bedrooms
- 5
- Bathrooms
- 3
- Full Baths
- 2
- Half Baths
- 1
- Living Area
- 2,888
- Lot Size (Acres)
- 0.52
- Style
- Contemporary
- Year Built
- 1997
- County
- Pike
- School District
- East Stroudsburg Area
Property Description
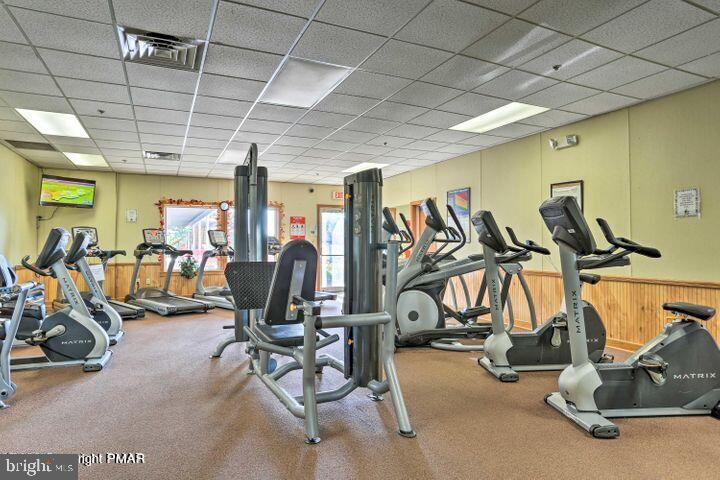
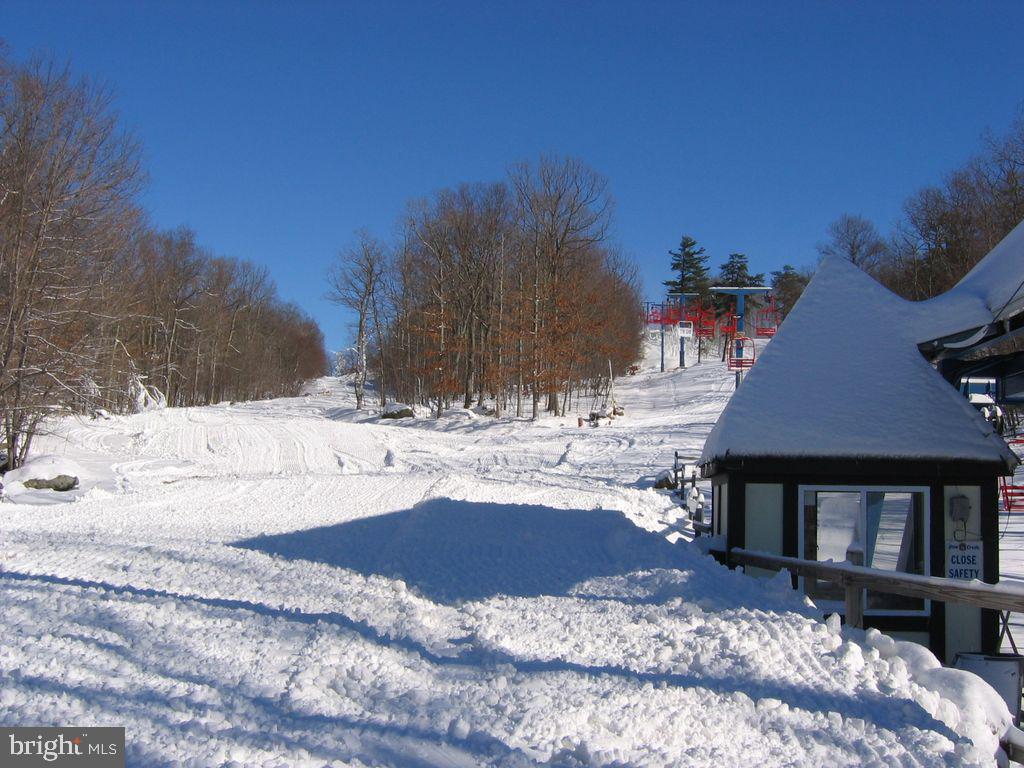
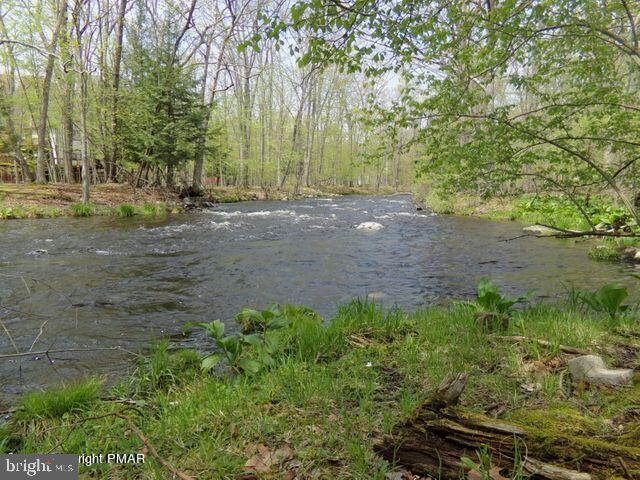
Welcome to Saw Creek Estates! This spacious 5-bedroom, 2.5-bathroom home offers a traditional layout with plenty of room for everyday living, entertaining, and hosting guests. The well-defined living spaces provide the comfort and functionality of a classic floor plan, while five generously sized bedrooms offer flexibility for family, guests, a home office, or additional living space. The lower level adds even more versatility with a huge game room and dedicated gym/fitness area--perfect for recreation, workouts, entertaining, or creating a space that fits your lifestyle. Situated on a half-acre lot, the property offers ample yard space with plenty of room to relax, entertain, and enjoy the outdoors. Conveniently located with easy access to the community entrance and exit, this home combines space, functionality, and accessibility. Enjoy the many amenities Saw Creek Estates has to offer, including gated security, a clubhouse, playground, outdoor ice skating, ski access, indoor and outdoor pools, a fitness center, outdoor tennis courts, and indoor tennis courts. With its spacious interior, flexible living areas, generous outdoor space, and access to an impressive array of community amenities, this home is ready for its next owner to make it their own. Come experience the lifestyle and amenities of Saw Creek Estates while calling this property home!
/u.realgeeks.media/searchchestercounty/header2.png)
Additional Information
- Area
- Lehman Township (13806)
- Subdivision
- Saw Creek Est
- Taxes
- $6244.59
- HOA Fee
- $2,083
- HOA Frequency
- Annually
- Interior Features
- Bathroom - Jetted Tub, Bathroom - Soaking Tub, Ceiling Fan(s), Dining Area, Family Room Off Kitchen, Floor Plan - Traditional, Formal/Separate Dining Room, Kitchen - Eat-In, Kitchen - Island, Kitchen - Table Space, Walk-in Closet(s)
- School District
- East Stroudsburg Area
- Fireplaces
- 1
- Garage
- Yes
- Garage Spaces
- 2
- Exterior Features
- Play Area
- Heating
- Baseboard - Electric
- Heating Fuel
- None
- Cooling
- Ceiling Fan(s), Window Unit(s)
- Roof
- Asphalt, Fiberglass
- Water
- Public
- Sewer
- Public Sewer
- Basement
- Yes
Mortgage Calculator
Listing courtesy of Iron Valley Real Estate-Mountainside. Contact: 5702431999

© 2026 TReND. All Rights Reserved.
The data relating to real estate for sale on this website appears in part through the TReND Internet Data Exchange (IDX) program, a voluntary cooperative exchange of property listing data between licensed real estate brokerage firms in which Real Estate Company participates, and is provided by TReND through a licensing agreement. Real estate listings held by brokerage firms other than Real Estate Company are marked with the IDX icon and detailed information about each listing includes the name of the listing broker.
All information provided is deemed reliable but is not guaranteed. Some properties which appear for sale on this website may no longer be available because they are under contract, have sold or are no longer being offered for sale. The information being provided is for consumers’ personal, non-commercial use and may not be used for any purpose other than to identify prospective properties consumers may be interested in purchasing.