2910 Cecil B Moore Ave, Philadelphia, PA 19121
- $399,000
- 3
- BD
- 2
- BA
- 1,320
- SqFt




- List Price
- $399,000
- Days on Market
- 3
- Status
- ACTIVE
- MLS#
- PAPH2685408
- Bedrooms
- 3
- Bathrooms
- 2
- Full Baths
- 1
- Half Baths
- 1
- Living Area
- 1,320
- Lot Size (Acres)
- 0.02
- Style
- Straight Thru, Traditional
- Year Built
- 1915
- County
- Philadelphia
- School District
- Philadelphia City
Property Description
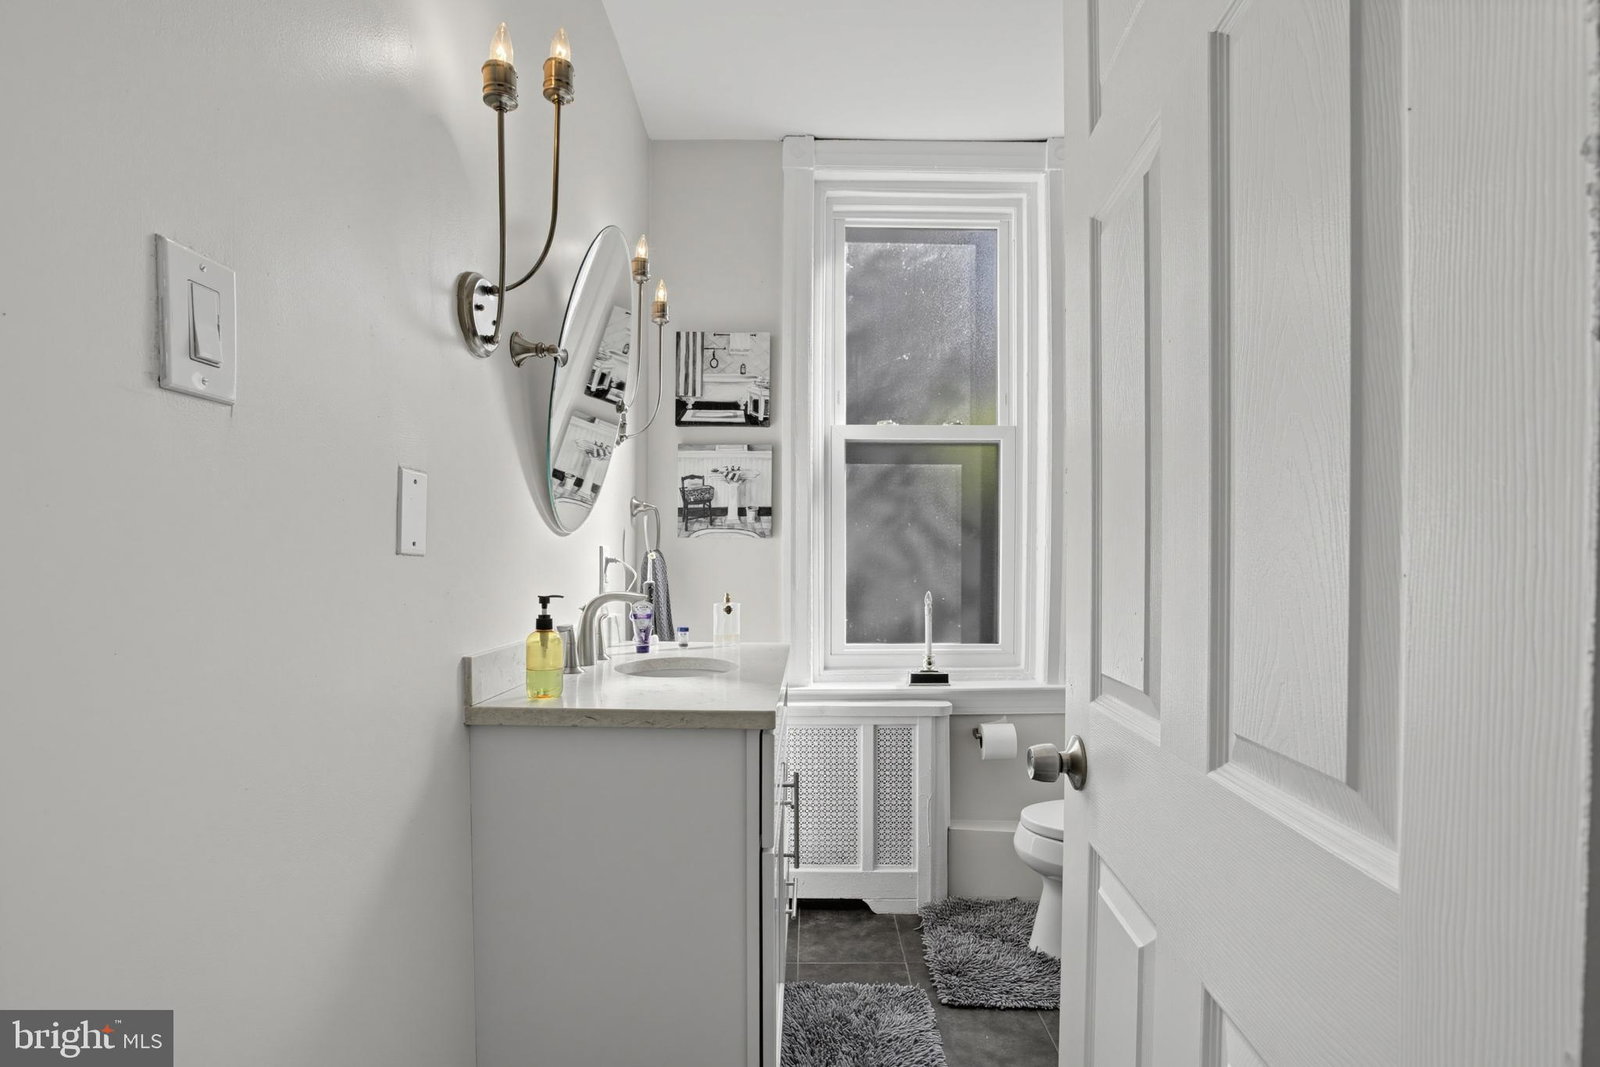
This residence perfectly blends classic Philadelphia character with the modern updates you've been looking for. Step inside and you're immediately greeted by an open floor plan that feels airy and expansive, anchored by original hardwood floors that bring warmth and history to the space. The living area flows seamlessly into a contemporary kitchen, fully updated with sleek stainless steel appliances and ample counter space for your morning coffee prep or evening cooking. Large windows throughout ensure the entire home is drenched in natural light. With three well-proportioned bedrooms and 1.5 bathrooms, there's plenty of room to settle in. Practicality is a priority here, too. The home comes equipped with AC units to keep things cool, a dedicated washer and dryer for easy laundry days, and an unfinished basement that offers a massive amount of extra storage space. The outdoor options are a standout feature. You can enjoy a slow morning on the classic front porch or head out to the back deck for a private spot to relax. Steps from Fairmount Park, Strawberry Green Driving Range, Rival Bros Coffee, Bagels and Co, ALDI, Otto's Taproom, Blue Jay Diner, and Spot Gourmet Burgers. Transportation is a breeze via SEPTA Bus routes 3, 7, and 48, with easy access to Kelly Drive and highways 76 and 676. Whether you're looking for a comfortable oasis or a stylish home base in one of the city's most vibrant areas, this Brewerytown gem is ready for you! Schedule your showing today.

Additional Information
- Area
- 19121 (19121)
- Subdivision
- Brewerytown
- Interior Features
- Ceiling Fans, Dining Combo, Dining Combo, Dining Combo, Separate Dining Room, Open Floor Plan, Eat-in Kitchen, Kitchen Island
- School District
- Philadelphia City
- Heating
- Hot Water
- Cooling
- Window/Wall
- Water
- Public
- Sewer
- Public Sewer
- Basement
- Unfinished
Mortgage Calculator
Listing courtesy of Coldwell Banker Realty. Contact:

© 2026 TReND. All Rights Reserved.
The data relating to real estate for sale on this website appears in part through the TReND Internet Data Exchange (IDX) program, a voluntary cooperative exchange of property listing data between licensed real estate brokerage firms in which Real Estate Company participates, and is provided by TReND through a licensing agreement. Real estate listings held by brokerage firms other than Real Estate Company are marked with the IDX icon and detailed information about each listing includes the name of the listing broker.
All information provided is deemed reliable but is not guaranteed. Some properties which appear for sale on this website may no longer be available because they are under contract, have sold or are no longer being offered for sale. The information being provided is for consumers’ personal, non-commercial use and may not be used for any purpose other than to identify prospective properties consumers may be interested in purchasing.