2709 Cambridge St, Philadelphia, PA 19130
- $575,000
- 3
- BD
- 3
- BA
- 1,541
- SqFt




- List Price
- $575,000
- Days on Market
- 13
- Status
- ACTIVE
- MLS#
- PAPH2664118
- Bedrooms
- 3
- Bathrooms
- 3
- Full Baths
- 2
- Half Baths
- 1
- Living Area
- 1,541
- Lot Size (Acres)
- 0.01
- Style
- Other
- Year Built
- 2015
- County
- Philadelphia
- School District
- The School District Of Philadelphia
Property Description
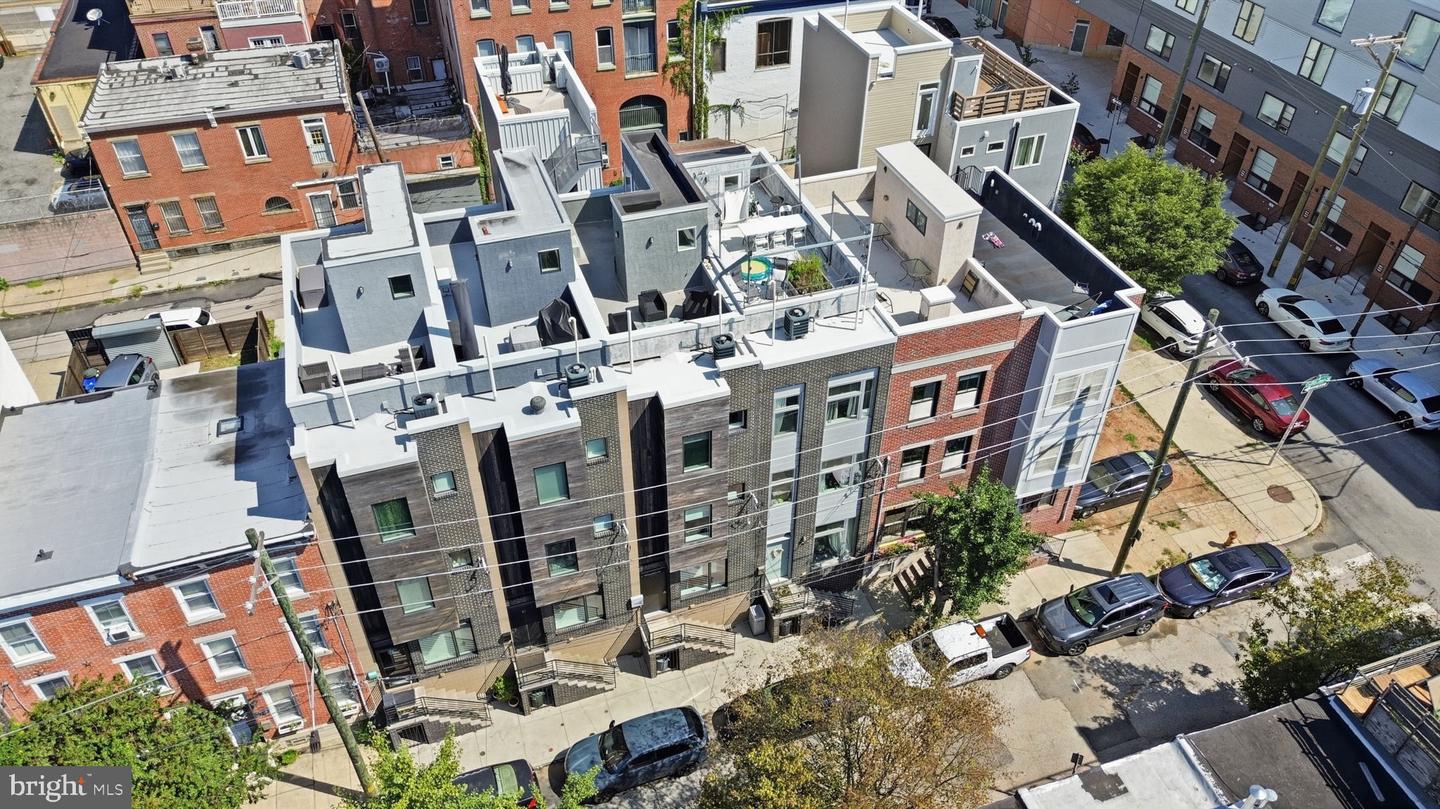
Welcome to this beautifully maintained three-story home in the heart of Brewerytown, offering 3 bedrooms, 2 full bathrooms, and 1 half bath. Located near the Art Museum and Fairmount Park, this home combines modern design with a convenient city location. The main level features an open and inviting living space along with a well-appointed kitchen and convenient access to a small outdoor space. The second level offers two bedrooms and a full bathroom, while the third level features a private primary bedroom with a walk-in closet and a full bathroom conveniently located on the same level. The finished basement provides additional flexible living space and includes a half bathroom and laundry. This versatile area can be used as a dining room, home office, gym, media room, or additional lounge space. Step outside onto the private roof deck and enjoy great views of the Philadelphia skyline, making it the perfect spot to relax or entertain. Conveniently located in Brewerytown near Fairmount Park, the Art Museum, Center City, restaurants, and local amenities, this home offers modern living in a vibrant Philadelphia neighborhood. Schedule your showing today!
/u.realgeeks.media/searchchestercounty/header2.png)
Additional Information
- Area
- 19130 (19130)
- Subdivision
- Brewerytown
- Taxes
- $7354
- School District
- The School District Of Philadelphia
- Heating
- Forced Air
- Heating Fuel
- Natural Gas
- Cooling
- Central A/C
- Water
- Public
- Sewer
- Public Sewer
- Basement
- Yes
Mortgage Calculator
Listing courtesy of BHHS Fox & Roach-Blue Bell. Contact: 2155422200

© 2026 TReND. All Rights Reserved.
The data relating to real estate for sale on this website appears in part through the TReND Internet Data Exchange (IDX) program, a voluntary cooperative exchange of property listing data between licensed real estate brokerage firms in which Real Estate Company participates, and is provided by TReND through a licensing agreement. Real estate listings held by brokerage firms other than Real Estate Company are marked with the IDX icon and detailed information about each listing includes the name of the listing broker.
All information provided is deemed reliable but is not guaranteed. Some properties which appear for sale on this website may no longer be available because they are under contract, have sold or are no longer being offered for sale. The information being provided is for consumers’ personal, non-commercial use and may not be used for any purpose other than to identify prospective properties consumers may be interested in purchasing.