4911 Warrington Ave, Philadelphia, PA 19143
- $718,900
- 5
- BD
- 3
- BA
- 3,122
- SqFt




- List Price
- $718,900
- Days on Market
- 29
- Status
- ACTIVE
- MLS#
- PAPH2660298
- Bedrooms
- 5
- Bathrooms
- 3
- Full Baths
- 3
- Living Area
- 3,122
- Lot Size (Acres)
- 0.05
- Style
- Colonial
- Year Built
- 1925
- County
- Philadelphia
- School District
- The School District Of Philadelphia
Property Description
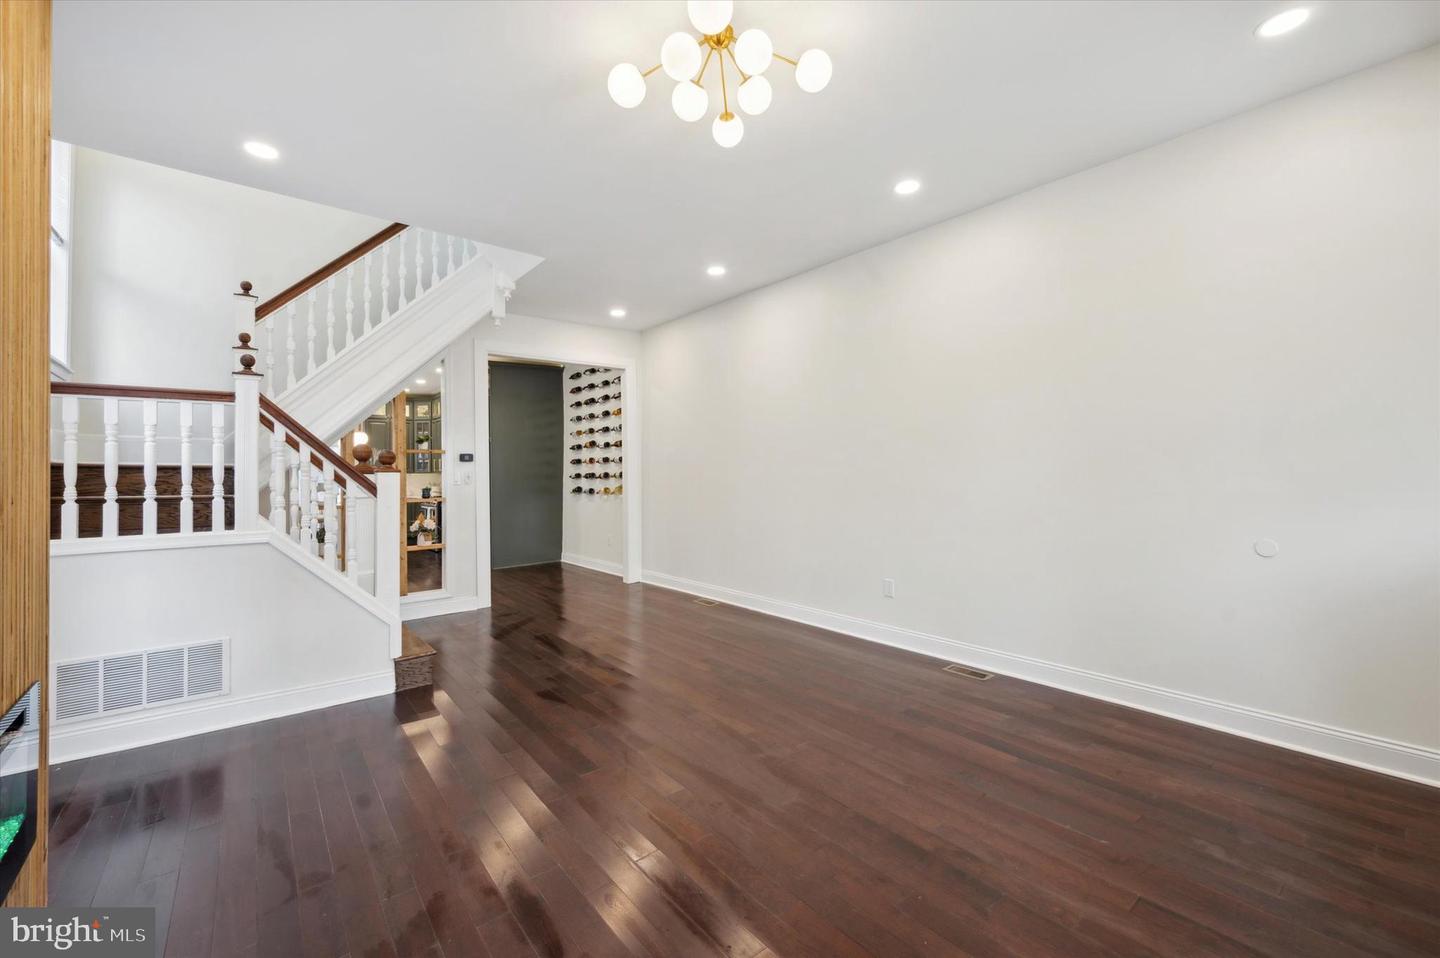
Beautifully Updated Victorian Twin in Cedar Park, West Philadelphia Welcome to this gorgeous Victorian twin located in the highly desirable Cedar Park neighborhood of West Philadelphia—where historic charm meets modern comfort. Renovated just two years ago and meticulously maintained since, this home blends classic architectural details with stylish, contemporary finishes. Step inside to a bright and spacious living room featuring tall ceilings, recessed lighting, and a beautifully restored wooden fireplace. The open layout flows seamlessly into the dining area and a modern chef’s kitchen, designed for both entertaining and everyday living. The kitchen boasts quartz countertops, a waterfall island, tall cabinetry, stainless steel appliances, mounted wine racks, and a custom wood range hood—combining function and elegance in perfect harmony. Enjoy outdoor living in the private, oversized backyard with a deck and gazebo—an ideal setting for barbecues, gatherings, or simply relaxing. Upstairs, the second floor features three spacious bedrooms with abundant natural light, a full hallway bath, and rich hardwood floors throughout. The third-floor primary suite offers a true retreat, complete with a luxurious en-suite bathroom featuring a Jacuzzi tub, multi-jet shower, and double vanity. This level also includes another large bedroom and a second full hallway bath. The finished basement adds even more flexibility with ample space for a home gym, media room, yoga studio, or play area, along with a laundry room and extra storage. Located just steps from public transportation and the vibrant shops and restaurants along Baltimore Avenue—such as Dock Street Brewery, Bookers, Vix Emporium, Hibiscus, and Mariposa Co-op—this home also offers quick access to University City, Penn, Drexel, CHOP, and Center City. This thoughtfully updated and well-cared-for Cedar Park gem truly stands out—schedule your private showing today! Please note that this property has been virtually staged. The furnishings and décor shown are for illustrative purposes only
/u.realgeeks.media/searchchestercounty/header2.png)
Additional Information
- Area
- 19143 (19143)
- Subdivision
- West Philadelphia
- Taxes
- $8716
- School District
- The School District Of Philadelphia
- Fireplaces
- 1
- Fireplace Description
- Electric
- Heating
- Forced Air
- Heating Fuel
- Natural Gas
- Cooling
- Central A/C
- Water
- Public
- Sewer
- Public Sewer
- Basement
- Yes
Mortgage Calculator
Listing courtesy of Tesla Realty Group, LLC. Contact: 8448375274

© 2026 TReND. All Rights Reserved.
The data relating to real estate for sale on this website appears in part through the TReND Internet Data Exchange (IDX) program, a voluntary cooperative exchange of property listing data between licensed real estate brokerage firms in which Real Estate Company participates, and is provided by TReND through a licensing agreement. Real estate listings held by brokerage firms other than Real Estate Company are marked with the IDX icon and detailed information about each listing includes the name of the listing broker.
All information provided is deemed reliable but is not guaranteed. Some properties which appear for sale on this website may no longer be available because they are under contract, have sold or are no longer being offered for sale. The information being provided is for consumers’ personal, non-commercial use and may not be used for any purpose other than to identify prospective properties consumers may be interested in purchasing.