1926 E Firth St, Philadelphia, PA 19125
- $418,000
- 3
- BD
- 3
- BA
- 1,634
- SqFt




- List Price
- $418,000
- Price Change
- ▼ $7,000 1787803536
- Days on Market
- 45
- Status
- ACTIVE
- MLS#
- PAPH2654066
- Bedrooms
- 3
- Bathrooms
- 3
- Full Baths
- 2
- Half Baths
- 1
- Living Area
- 1,634
- Lot Size (Acres)
- 0.02
- Style
- Straight Thru
- Year Built
- 2017
- County
- Philadelphia
- School District
- Philadelphia City
Property Description
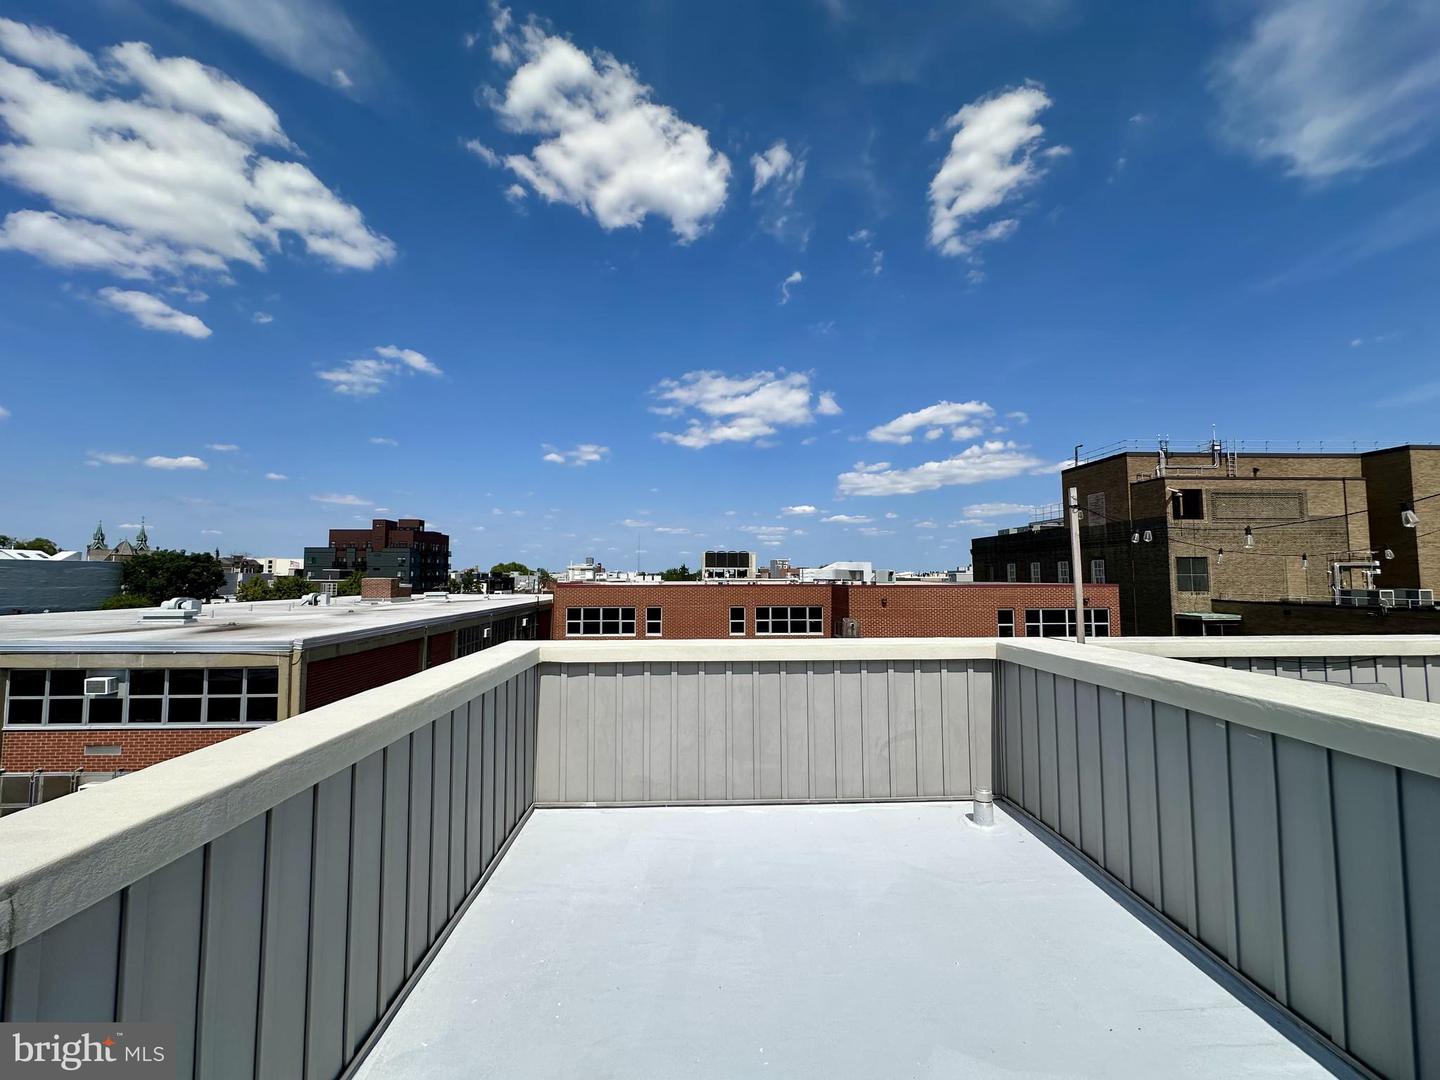
Welcome to this stunning, sun-drenched 2017-built home in prime East Kensington/Fishtown! Spanning three light-filled levels plus a fully finished basement, this 3-bedroom, 2.5-bath residence embodies modern functional living. Freshly painted with beautiful, newly refinished natural hardwood floors throughout, this home is truly move-in ready. The main floor features an airy, open-concept living and dining area that flows into a modern kitchen with stainless steel appliances. Upstairs, the second floor offers two spacious bedrooms, a full hall bath, a dedicated laundry closet, and extra storage. The entire third floor is dedicated to the primary suite—a luxurious retreat with a walk-in closet, a spa-like bath featuring a soaking tub, glass shower, and double vanity, plus a private balcony. Downstairs, the finished basement with a half bath adds versatile space for an office, gym, or media room. Outdoor living abounds with three private spaces, including a rear patio perfect for fire pit gatherings, a primary balcony, and a massive roof deck with city views. Unbeatable location—walkable to Frankford Ave, easy access to I-95 & transit, and steps from top local dining and coffee shops. Schedule your showing today!
/u.realgeeks.media/searchchestercounty/header2.png)
Additional Information
- Area
- 19125 (19125)
- Subdivision
- East Kensington
- Taxes
- $2584
- School District
- Philadelphia City
- Flooring
- Hardwood
- Heating
- Forced Air
- Heating Fuel
- Natural Gas
- Cooling
- Central A/C
- Roof
- Fiberglass
- Water
- Public
- Sewer
- Public Sewer
- Basement
- Yes
Mortgage Calculator
Listing courtesy of BY Real Estate. Contact: (267) 534-3595

© 2026 TReND. All Rights Reserved.
The data relating to real estate for sale on this website appears in part through the TReND Internet Data Exchange (IDX) program, a voluntary cooperative exchange of property listing data between licensed real estate brokerage firms in which Real Estate Company participates, and is provided by TReND through a licensing agreement. Real estate listings held by brokerage firms other than Real Estate Company are marked with the IDX icon and detailed information about each listing includes the name of the listing broker.
All information provided is deemed reliable but is not guaranteed. Some properties which appear for sale on this website may no longer be available because they are under contract, have sold or are no longer being offered for sale. The information being provided is for consumers’ personal, non-commercial use and may not be used for any purpose other than to identify prospective properties consumers may be interested in purchasing.