1127 Mifflin St, Philadelphia, PA 19148
- $469,000
- 3
- BD
- 2
- BA
- 1,316
- SqFt




- List Price
- $469,000
- Days on Market
- 50
- Status
- ACTIVE
- MLS#
- PAPH2652478
- Bedrooms
- 3
- Bathrooms
- 2
- Full Baths
- 2
- Living Area
- 1,316
- Style
- Traditional
- Year Built
- 1950
- County
- Philadelphia
- School District
- The School District Of Philadelphia
Property Description
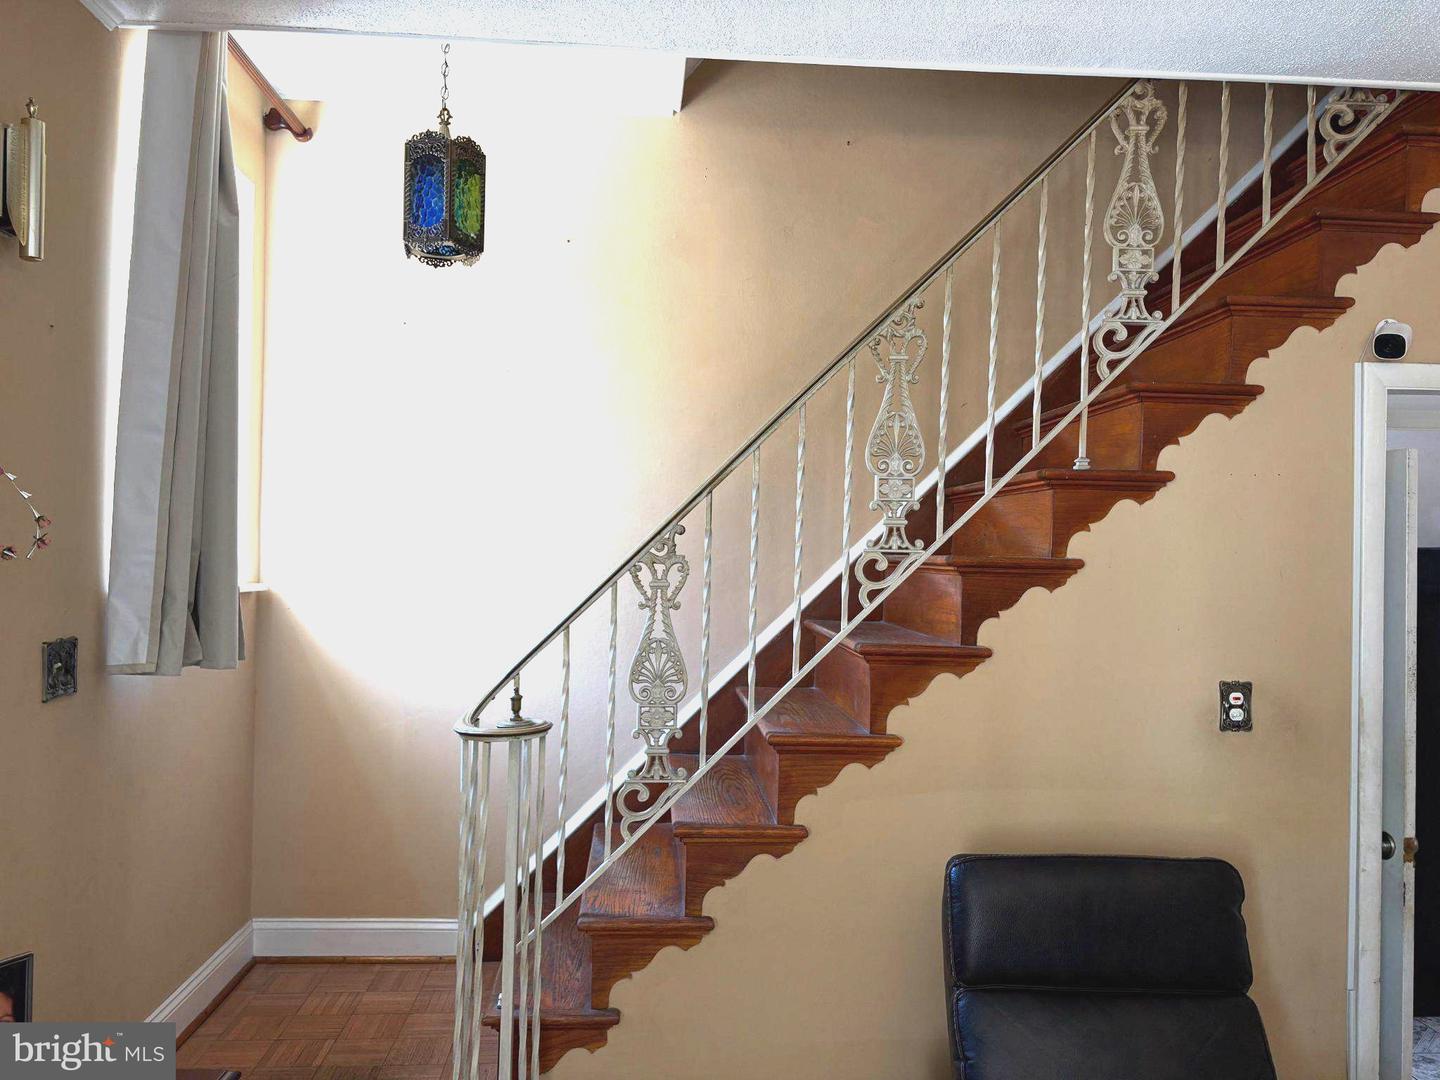
Rarely does an opportunity like this come along! Welcome to this spacious 3-bedroom, 2-bathroom home in the heart of East Passyunk Square, featuring the ultimate city luxury—an attached private garage. Park your car and enter directly into your home from the garage or choose one of the home's two additional main entrances for added convenience. Inside, you'll find a generously sized living room, an expansive eat-in kitchen, and three oversized bedrooms, each offering ample closet space. The finished basement provides valuable additional living space, perfect for a family room, home office, gym, or playroom. This home is move-in ready and offers an excellent opportunity for a new owner to add their personal touches with a little TLC. Located just a short stroll from the award-winning restaurants, cafés, boutiques, and nightlife along East Passyunk Avenue, you'll enjoy one of Philadelphia's most sought-after neighborhoods right outside your door. With easy access to public transportation and major roadways, commuting throughout the city is effortless. Don't miss this rare chance to own a home with an attached garage in one of Philadelphia's most desirable neighborhoods!
/u.realgeeks.media/searchchestercounty/header2.png)
Additional Information
- Area
- 19148 (19148)
- Subdivision
- Passyunk Square
- Taxes
- $5085
- School District
- The School District Of Philadelphia
- Garage
- Yes
- Garage Spaces
- 1
- Heating
- Baseboard - Hot Water
- Heating Fuel
- Natural Gas
- Cooling
- None
- Water
- Public
- Sewer
- Public Septic
- Basement
- Yes
Mortgage Calculator
Listing courtesy of Realty Management Works LLC. Contact: 6093811570

© 2026 TReND. All Rights Reserved.
The data relating to real estate for sale on this website appears in part through the TReND Internet Data Exchange (IDX) program, a voluntary cooperative exchange of property listing data between licensed real estate brokerage firms in which Real Estate Company participates, and is provided by TReND through a licensing agreement. Real estate listings held by brokerage firms other than Real Estate Company are marked with the IDX icon and detailed information about each listing includes the name of the listing broker.
All information provided is deemed reliable but is not guaranteed. Some properties which appear for sale on this website may no longer be available because they are under contract, have sold or are no longer being offered for sale. The information being provided is for consumers’ personal, non-commercial use and may not be used for any purpose other than to identify prospective properties consumers may be interested in purchasing.