1350 Kimberly Dr, Philadelphia, PA 19151
- $269,900
- 3
- BD
- 2
- BA
- 1,120
- SqFt




- List Price
- $269,900
- Price Change
- ▼ $5,000 1788548651
- Days on Market
- 49
- Status
- ACTIVE
- MLS#
- PAPH2652474
- Bedrooms
- 3
- Bathrooms
- 2
- Full Baths
- 2
- Living Area
- 1,120
- Lot Size (Acres)
- 0.04
- Style
- AirLite
- Year Built
- 1949
- County
- Philadelphia
- School District
- Philadelphia City
Property Description
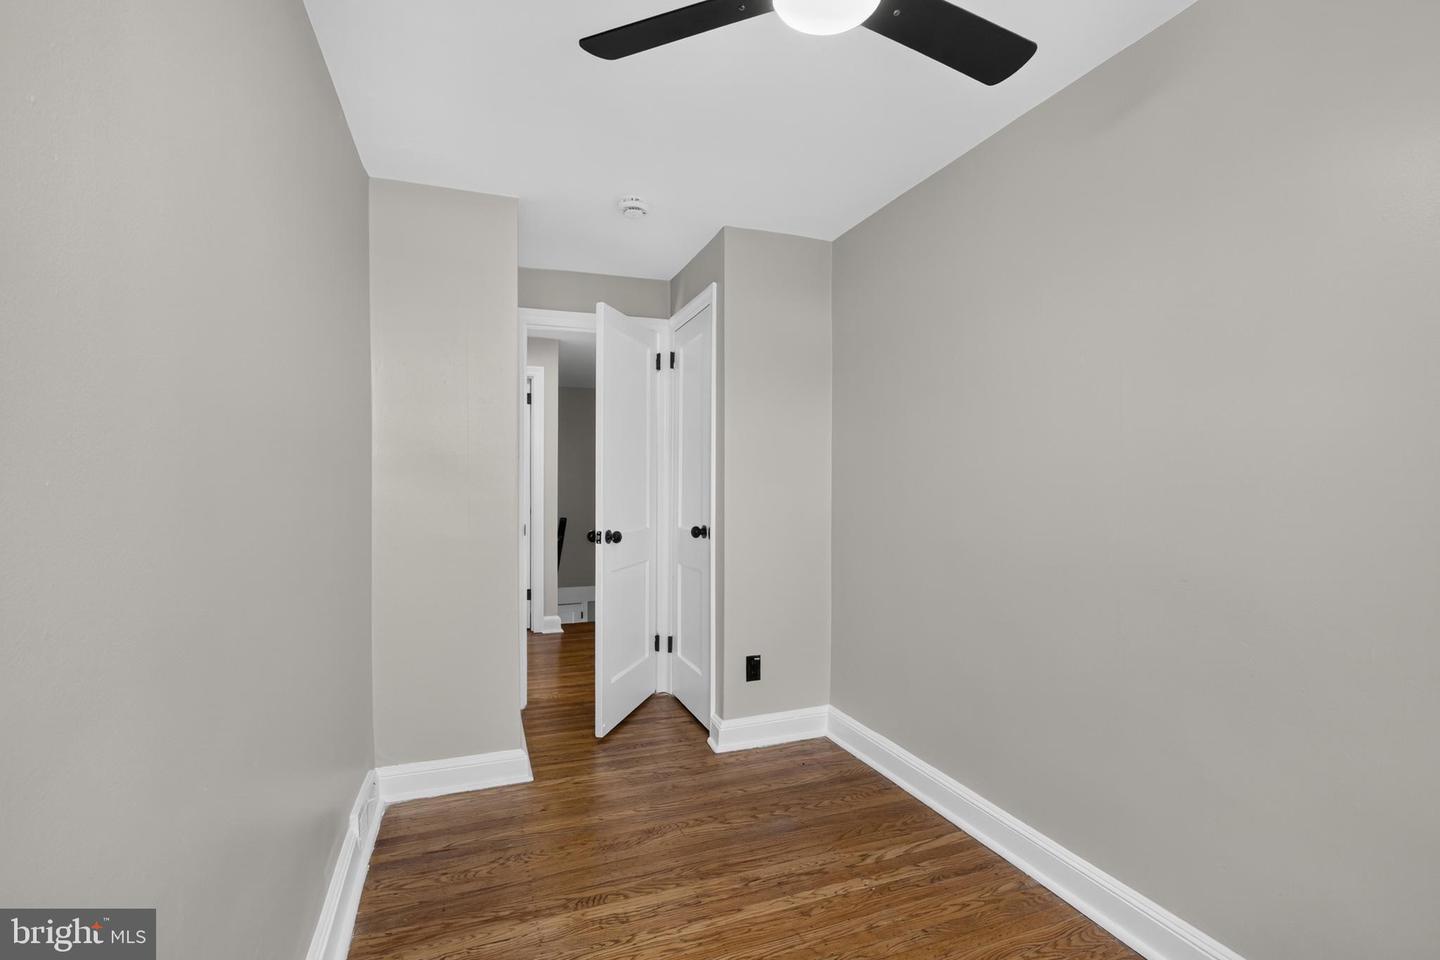
Welcome to 1350 Kimberly Drive, where classic charm meets modern updates in the heart of Overbrook Park. This move-in ready home has been thoughtfully renovated and is ready for its next owner. Step inside to beautifully refinished hardwood floors that flow throughout the bright and inviting main living areas. The brand-new kitchen features modern finishes, stylish cabinetry, and plenty of space for everyday living and entertaining. Both bathrooms have been tastefully updated, while fresh paint throughout gives the home a clean, contemporary feel. The electrical system has also been updated, providing added peace of mind. The finished lower level offers additional living space that's perfect for a family room, home office, gym, or playroom, along with the convenience of a second full bathroom. An attached garage, private driveway, central air, and natural gas heat complete the package. Conveniently located near City Avenue, shopping, dining, public transportation, and major commuter routes, this beautifully updated home offers comfort, convenience, and exceptional value. Schedule your private showing today!
/u.realgeeks.media/searchchestercounty/header2.png)
Additional Information
- Area
- 19151 (19151)
- Subdivision
- Overbrook Park
- Taxes
- $2648
- Interior Features
- Bathroom - Tub Shower, Bathroom - Stall Shower, Breakfast Area, Combination Dining/Living, Combination Kitchen/Dining, Dining Area, Floor Plan - Open, Kitchen - Eat-In, Wood Floors
- School District
- Philadelphia City
- High School
- Overbrook
- Flooring
- Hardwood
- Garage
- Yes
- Garage Spaces
- 1
- Exterior Features
- Sidewalks, Gutter System
- Heating
- Forced Air
- Heating Fuel
- Natural Gas
- Cooling
- Central A/C
- Roof
- Flat, Shingle
- Utilities
- Cable TV
- Water
- Public
- Sewer
- Public Sewer
- Room Level
- Living Room: Main, Dining Room: Main, Kitchen: Main, Bonus Room: Lower 1, Laundry: Lower 1, Utility Room: Lower 1
- Basement
- Yes
Mortgage Calculator
Listing courtesy of Prime Realty Partners. Contact: 8569065885

© 2026 TReND. All Rights Reserved.
The data relating to real estate for sale on this website appears in part through the TReND Internet Data Exchange (IDX) program, a voluntary cooperative exchange of property listing data between licensed real estate brokerage firms in which Real Estate Company participates, and is provided by TReND through a licensing agreement. Real estate listings held by brokerage firms other than Real Estate Company are marked with the IDX icon and detailed information about each listing includes the name of the listing broker.
All information provided is deemed reliable but is not guaranteed. Some properties which appear for sale on this website may no longer be available because they are under contract, have sold or are no longer being offered for sale. The information being provided is for consumers’ personal, non-commercial use and may not be used for any purpose other than to identify prospective properties consumers may be interested in purchasing.