1713 Fontain St, Philadelphia, PA 19121
- $289,900
- 5
- BD
- 3
- BA
- 1,800
- SqFt



- List Price
- $289,900
- Price Change
- ▼ $20,000 1787346566
- Days on Market
- 35
- Status
- ACTIVE
- MLS#
- PAPH2652338
- Bedrooms
- 5
- Bathrooms
- 3
- Full Baths
- 3
- Living Area
- 1,800
- Lot Size (Acres)
- 0.03
- Style
- Traditional
- Year Built
- 1925
- County
- Philadelphia
- School District
- The School District Of Philadelphia
Property Description
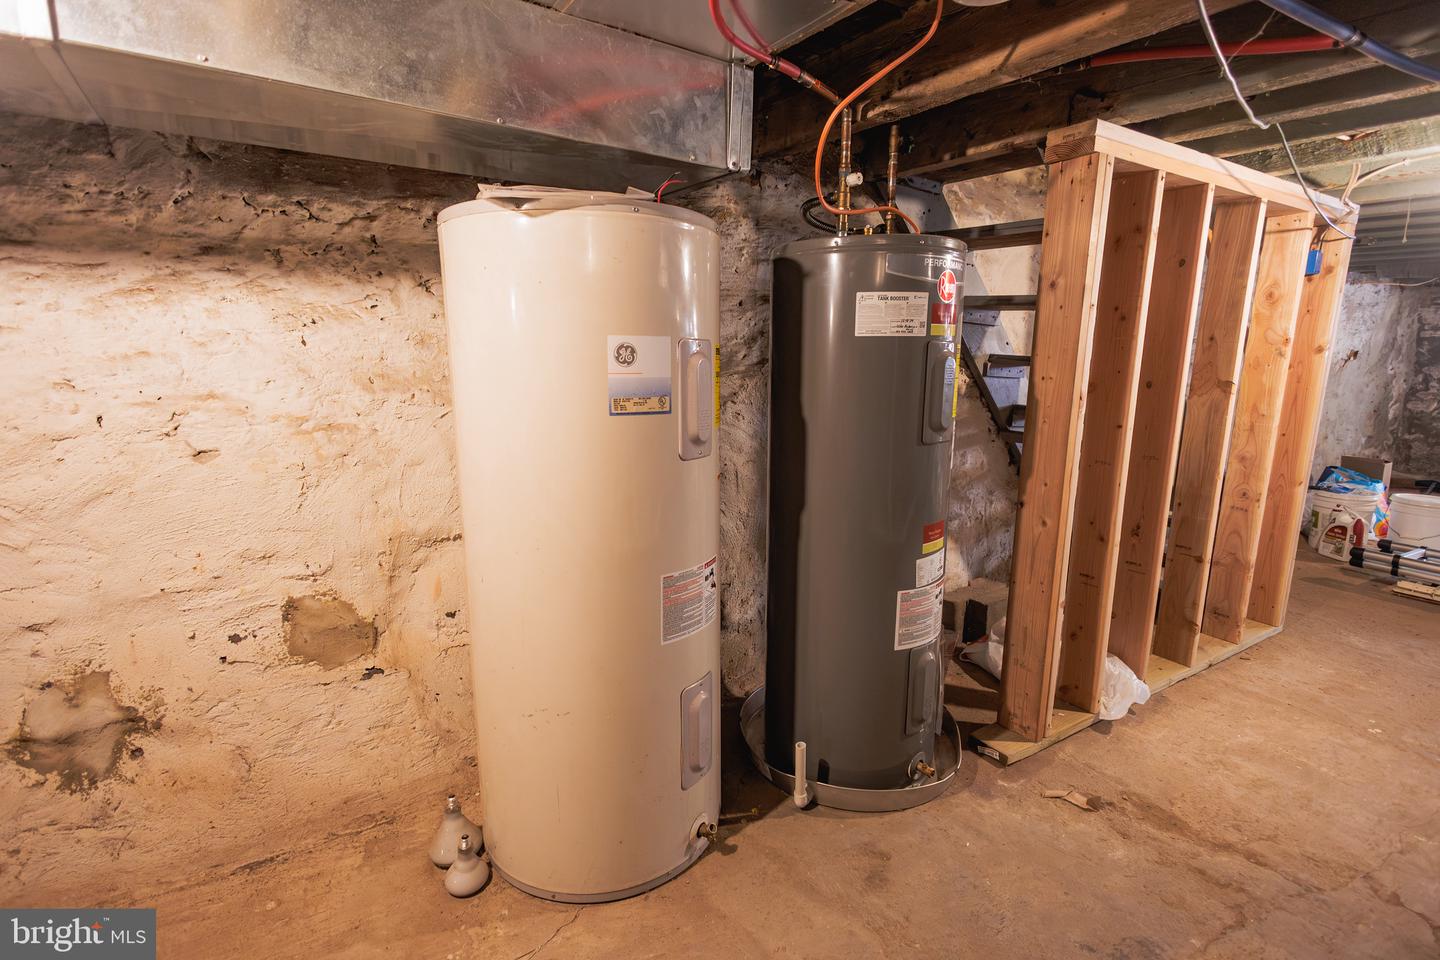
Move right into this beautifully maintained five-bedroom, three-bathroom home featuring extensive recent improvements, flexible RM-1 zoning, and a convenient location in one of Philadelphia’s most accessible neighborhoods. Many of the home’s major systems have been updated, offering added value and helping reduce the need for significant near-term improvements. Recent updates include a new HVAC system and new water heater, upgraded 200-amp electrical service, recent professionally completed masonry and other property improvements, roof maintenance, exterior security cameras, and additional safety improvements. These investments enhance the property’s overall condition and provide added value and peace of mind for its next owner. The property’s RM-1 zoning may provide flexibility beyond traditional single-family use, subject to buyer verification and all applicable City of Philadelphia requirements. Buyers are encouraged to conduct their own due diligence regarding permitted uses, zoning regulations, and any potential redevelopment or conversion opportunities. Conveniently located near Temple University, the SEPTA Broad Street Line, regional rail service, shopping, dining, parks, and major commuter routes, the property also offers easy access to Center City Philadelphia and the Ben Franklin Bridge. Whether you’re searching for a spacious primary residence or an investment opportunity with future potential, this property offers generous living space, substantial recent improvements, flexible zoning possibilities, and a convenient Philadelphia location. Schedule your private showing today.
/u.realgeeks.media/searchchestercounty/header2.png)
Additional Information
- Area
- 19121 (19121)
- Subdivision
- Temple University
- Taxes
- $3309
- Stories
- 2
- Interior Features
- Kitchen - Eat-In, Floor Plan - Traditional
- School District
- The School District Of Philadelphia
- Flooring
- Hardwood
- Exterior Features
- Sidewalks
- Heating
- Heat Pump(s)
- Heating Fuel
- Electric
- Cooling
- Central A/C
- Roof
- Flat
- Utilities
- Electric Available, Water Available, Sewer Available, Cable TV Available, Phone Available
- Water
- Public
- Sewer
- Public Sewer
- Basement
- Yes
Mortgage Calculator
Listing courtesy of Keller Williams Realty. Contact: 8563211212

© 2026 TReND. All Rights Reserved.
The data relating to real estate for sale on this website appears in part through the TReND Internet Data Exchange (IDX) program, a voluntary cooperative exchange of property listing data between licensed real estate brokerage firms in which Real Estate Company participates, and is provided by TReND through a licensing agreement. Real estate listings held by brokerage firms other than Real Estate Company are marked with the IDX icon and detailed information about each listing includes the name of the listing broker.
All information provided is deemed reliable but is not guaranteed. Some properties which appear for sale on this website may no longer be available because they are under contract, have sold or are no longer being offered for sale. The information being provided is for consumers’ personal, non-commercial use and may not be used for any purpose other than to identify prospective properties consumers may be interested in purchasing.