1811 E Ontario St, Philadelphia, PA 19134
- $89,900
- 3
- BD
- 1
- BA
- 1,104
- SqFt



- List Price
- $89,900
- Days on Market
- 2
- Status
- ACTIVE
- MLS#
- PAPH2652294
- Bedrooms
- 3
- Bathrooms
- 1
- Full Baths
- 1
- Living Area
- 1,104
- Lot Size (Acres)
- 0.02
- Style
- Straight Thru
- Year Built
- 1920
- County
- Philadelphia
- School District
- Philadelphia City
Property Description
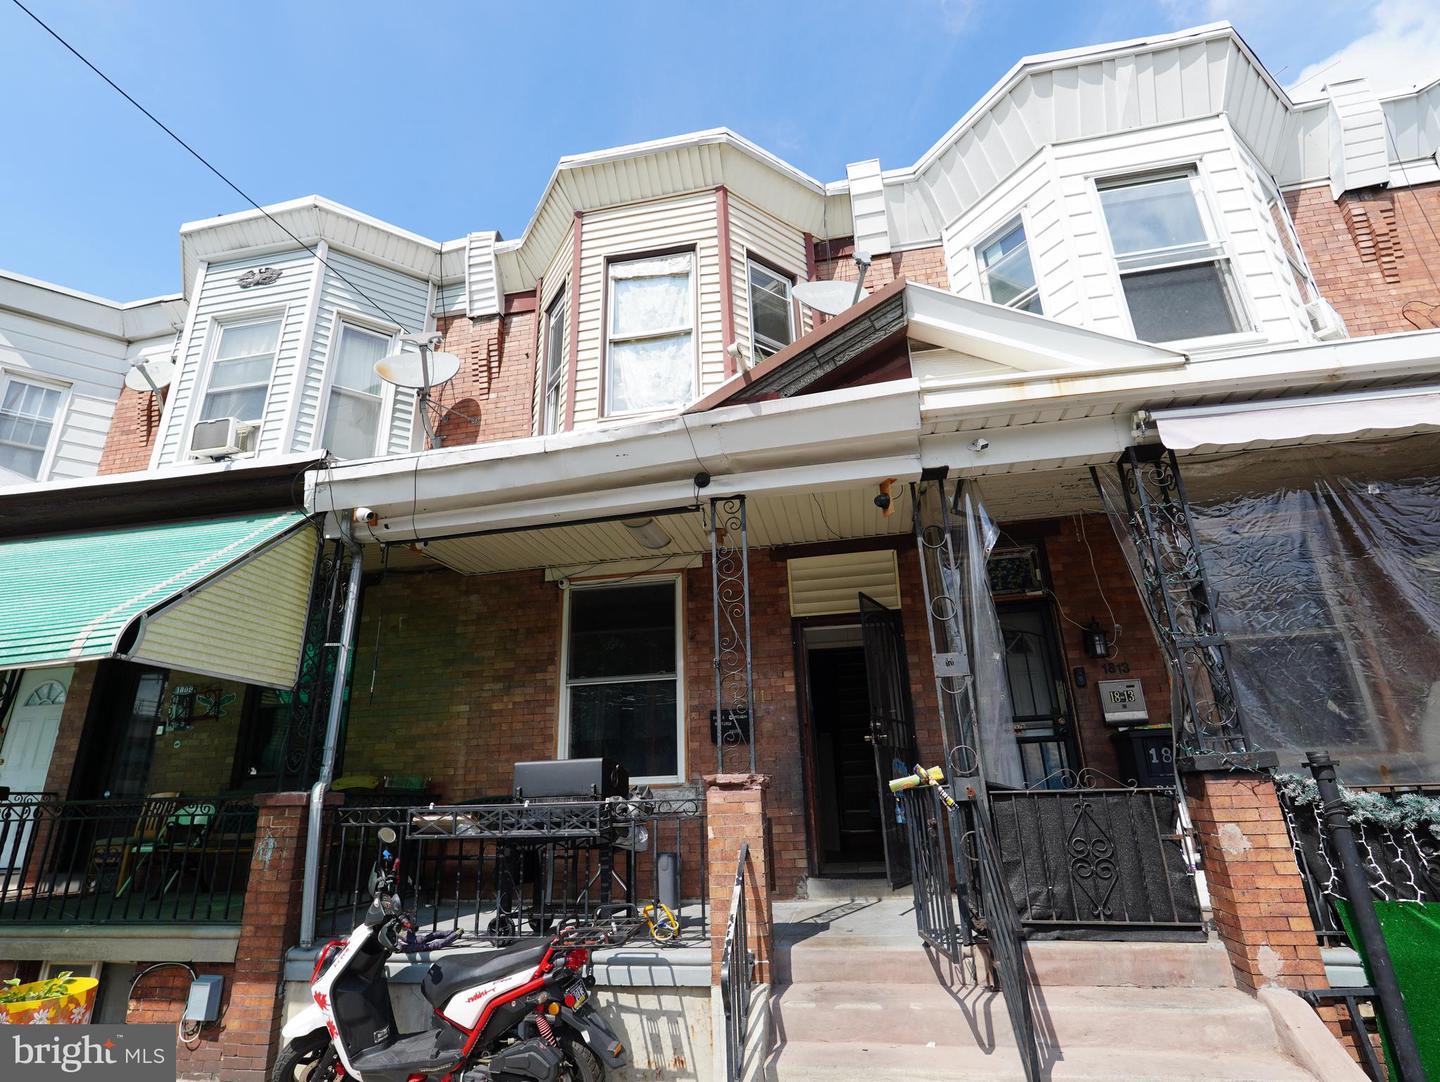
Investor Special with Turn-Key Cash Flow in 19134! Attention investors, landlords, and ambitious DIY buyers! Welcome to 1811 E. Ontario Street, a spacious 3-bedroom, 1-full-bath porch-front row home offering a massive opportunity to build instant equity. Located in a high-demand rental pocket of Philadelphia, this property is being sold in as-is condition and is a true handyman special with incredible upside. The home features a classic, welcoming front porch, a generous straight-through living and dining layout, and a functional kitchen. Upstairs, you will find three comfortably sized bedrooms and a full three-piece bathroom. Value-Add Features & Investor Perks: * Instant Cash Flow: The property is currently occupied by a reliable tenant on a month-to-month lease who would love to stay, making this a seamless transition for your portfolio from day one. * Value-Add Potential: Bring your paint, tools, and ideas to unlock its full market value. Perfect for a BRRRR strategy, a long-term hold, or an affordable entry-level home. * Prime Location: Situated in a highly commutable area with easy access to I-95, Aramingo Avenue shopping centers, local dining, and multiple public transit options (including the Market-Frankford Line) for quick trips into Center City. Properties with this much built-in potential and existing tenant interest do not last long. Schedule your showing today and add this rock-solid investment to your portfolio!
/u.realgeeks.media/searchchestercounty/header2.png)
Additional Information
- Area
- 19134 (19134)
- Subdivision
- Harrowgate
- Taxes
- $1569
- School District
- Philadelphia City
- High School
- Kensington
- Heating
- Hot Water
- Heating Fuel
- Natural Gas
- Cooling
- None
- Water
- Public
- Sewer
- Public Sewer
- Basement
- Yes
Mortgage Calculator
Listing courtesy of RE/MAX Preferred - Cherry Hill. Contact: 8566162626

© 2026 TReND. All Rights Reserved.
The data relating to real estate for sale on this website appears in part through the TReND Internet Data Exchange (IDX) program, a voluntary cooperative exchange of property listing data between licensed real estate brokerage firms in which Real Estate Company participates, and is provided by TReND through a licensing agreement. Real estate listings held by brokerage firms other than Real Estate Company are marked with the IDX icon and detailed information about each listing includes the name of the listing broker.
All information provided is deemed reliable but is not guaranteed. Some properties which appear for sale on this website may no longer be available because they are under contract, have sold or are no longer being offered for sale. The information being provided is for consumers’ personal, non-commercial use and may not be used for any purpose other than to identify prospective properties consumers may be interested in purchasing.