1540 Frankford Ave Unit #- UNIT 3C, Philadelphia, PA 19125
- $429,000
- 2
- BD
- 3
- BA
- 1,200
- SqFt




- List Price
- $429,000
- Days on Market
- 3
- Status
- ACTIVE
- MLS#
- PAPH2652142
- Bedrooms
- 2
- Bathrooms
- 3
- Full Baths
- 2
- Half Baths
- 1
- Living Area
- 1,200
- Style
- Contemporary
- Year Built
- 2024
- County
- Philadelphia
- School District
- Philadelphia City
Property Description
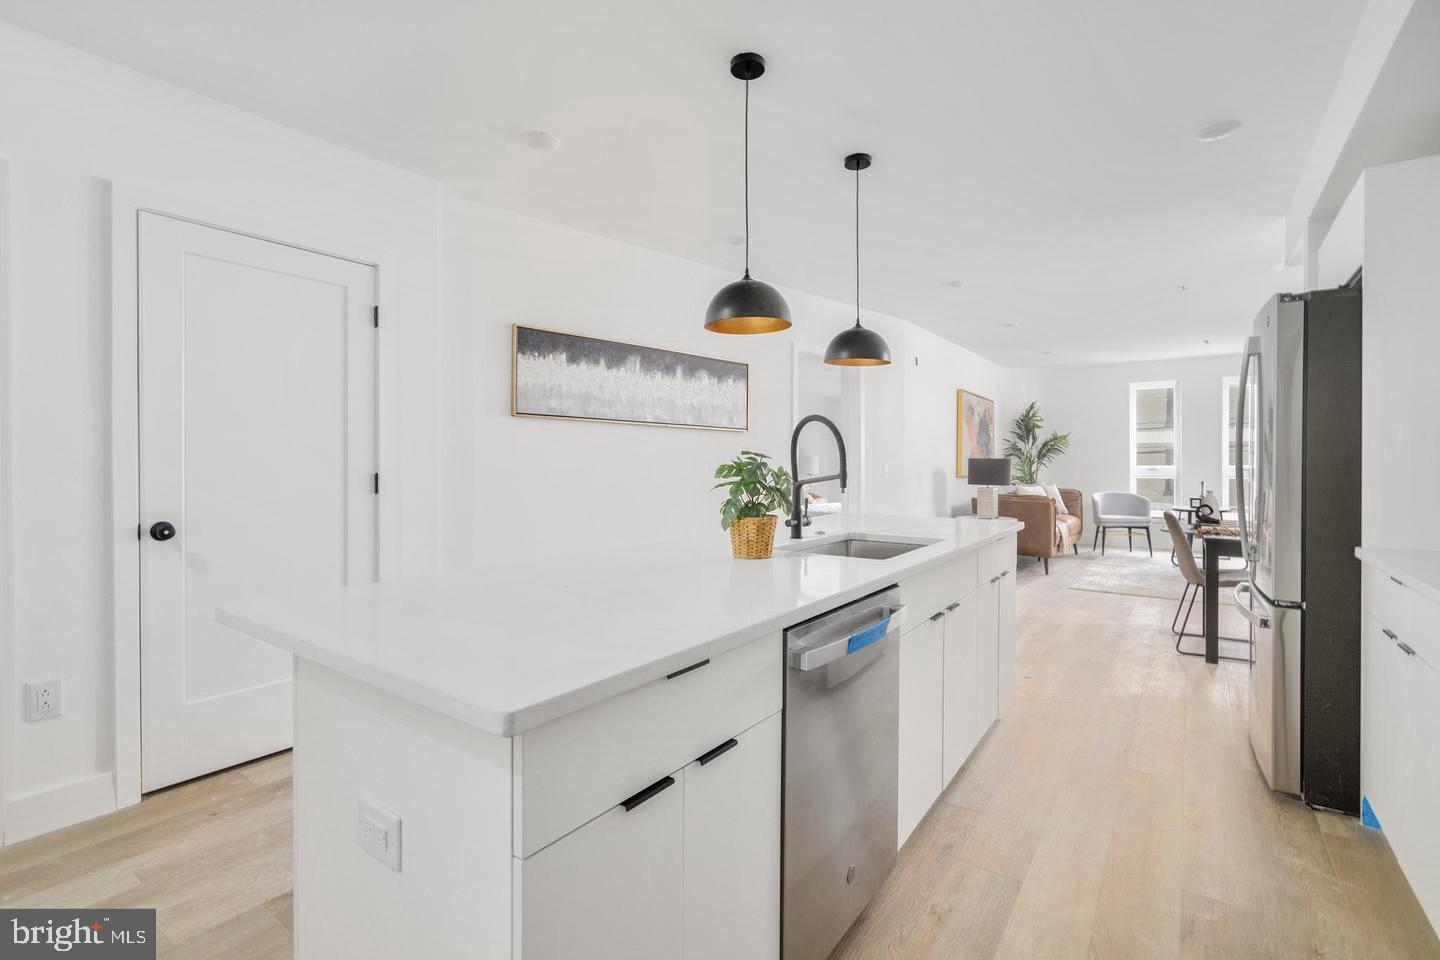
Introducing Fifteen40 Flats a newly constructed luxury boutique condominium in the heart of Fishtown. Enjoy the privacy and security of a gated entrance off vibrant Frankford Avenue and the ease of an ELEVATOR that takes you directly to your penthouse-level home, Unit 3C a spacious 2-BD | 2.5-BA | CORNER RESIDENCE designed for modern living. Step inside to find wide-plank engineered hardwood floors leading you through a bright, open-concept living and dining area bathed in natural light. The European-inspired kitchen features custom contemporary cabinetry, quartz countertops, a sleek tile backsplash, and premium stainless-steel appliances a perfect blend of style and function. A convenient powder room completes this level. Both bedrooms are generously sized and include spa-like en-suite baths with custom tile finishes, while a laundry closet with full-size front-loading washer and dryer adds everyday convenience. Ride the ELEVATOR up 2 floors to the rooftop deck and take in breathtaking city skyline views the perfect spot to relax or entertain. The rooftop also includes a large dog run, and the building offers bike storage for residents. Experience the very best of Fishtown living surrounded by Philadelphia’s top restaurants, cafés, and nightlife. With easy access to SEPTA’s Market-Frankford Line and I-95, you’ll enjoy quick commutes to Center City, University City, the airport, and beyond. Approximately 8 years left on FULL TAX ABATEMENT . Luxury, convenience, and location all waiting for you at Fifteen40 Flats.
/u.realgeeks.media/searchchestercounty/header2.png)
Additional Information
- Area
- 19125 (19125)
- Subdivision
- Fishtown
- Taxes
- $1500
- Condo Fee
- $324
- Interior Features
- Elevator, Flat, Floor Plan - Open
- Amenities
- Other
- School District
- Philadelphia City
- Community Amenities
- Other
- Heating
- Central
- Heating Fuel
- Electric
- Cooling
- Central A/C
- Water
- Public
- Sewer
- Public Sewer
Mortgage Calculator
Listing courtesy of KW Empower. Contact: vicki@kwempower.com

© 2026 TReND. All Rights Reserved.
The data relating to real estate for sale on this website appears in part through the TReND Internet Data Exchange (IDX) program, a voluntary cooperative exchange of property listing data between licensed real estate brokerage firms in which Real Estate Company participates, and is provided by TReND through a licensing agreement. Real estate listings held by brokerage firms other than Real Estate Company are marked with the IDX icon and detailed information about each listing includes the name of the listing broker.
All information provided is deemed reliable but is not guaranteed. Some properties which appear for sale on this website may no longer be available because they are under contract, have sold or are no longer being offered for sale. The information being provided is for consumers’ personal, non-commercial use and may not be used for any purpose other than to identify prospective properties consumers may be interested in purchasing.